What we do

Three ways
we work.

Each engagement is bespoke. We do not work from templates. Every space is conceived from its site, its climate, its owner, and the life it is meant to hold — across styles including Zen, Bali, Biophilic, Tropical, and Minimalist.

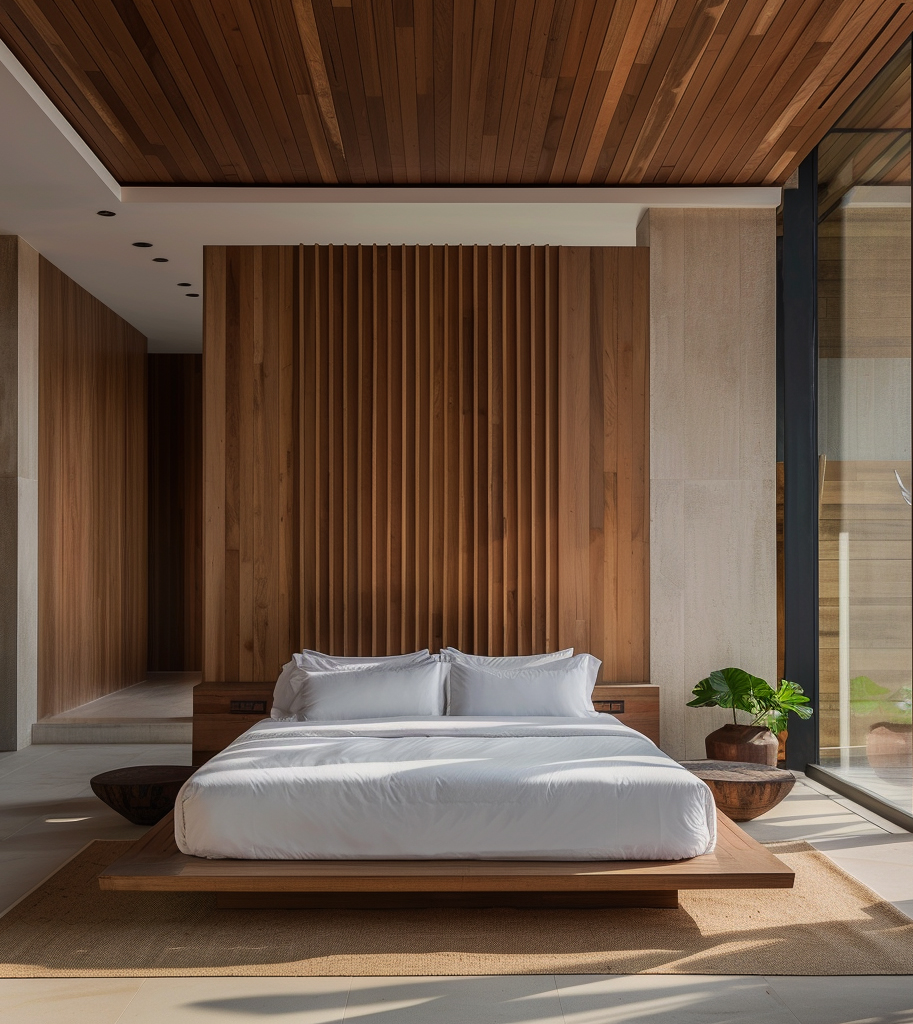
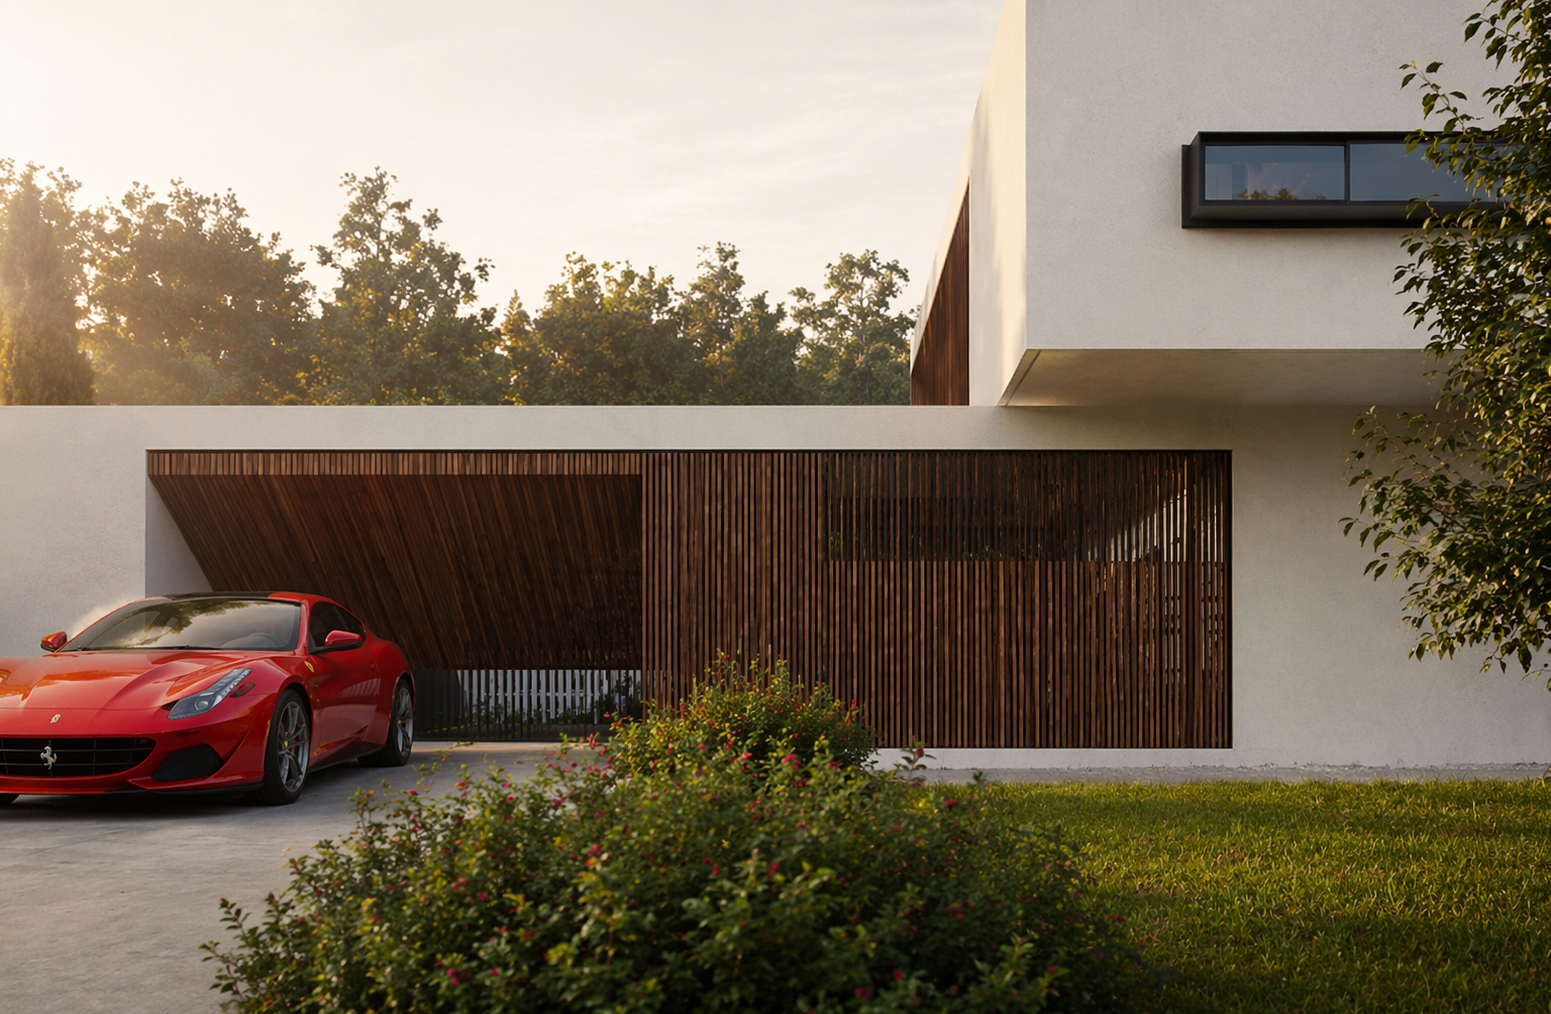
W Vision Lab — minimalist architecture with timber screen and biophilic garden

From ground
to sky.

We design buildings that emerge from their landscape rather than impose upon it. Rooted in Zen stillness, Balinese harmony, and biophilic connection — every structure is a collaboration between material, climate, and intention.

W Vision Lab — zen interior design with timber bed, woven pendant and garden view

Where philosophy
becomes lived.

Drawing from Zen minimalism, wabi-sabi imperfection, Balinese spirit, and tropical warmth — we curate material, light, and proportion to create spaces that feel effortless and alive.

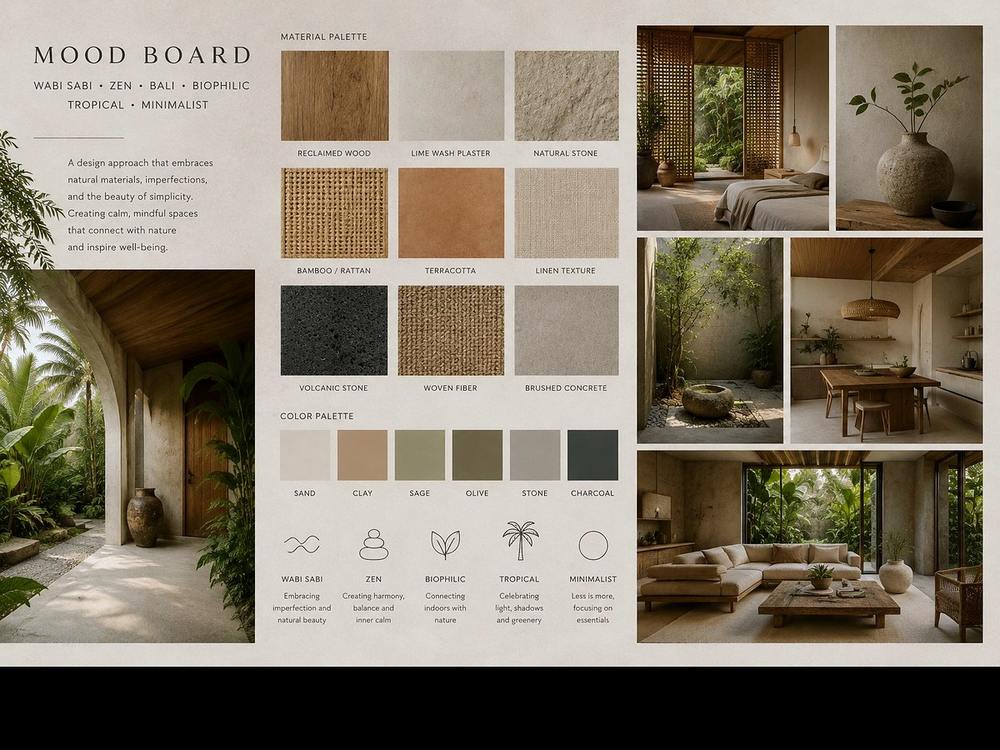
W Vision Lab — design consultancy mood board with material palette, wabi-sabi, zen, biophilic

Clarity before
the drawing.

For those who need direction before they need drawings. We offer strategic design consultancy — helping homeowners, developers, and hospitality groups navigate decisions with confidence and clarity.

Online design
packages.

A considered concept for your space, delivered online. Each package includes a layout plan, a realistic 3D rendering, and a mood board — composed around how you live and furnished throughout with WhimNest Studio pieces, so you can see your space, complete, before a single thing is moved.

Serving clients worldwide · Delivery in 2–4 weeks, depending on project size
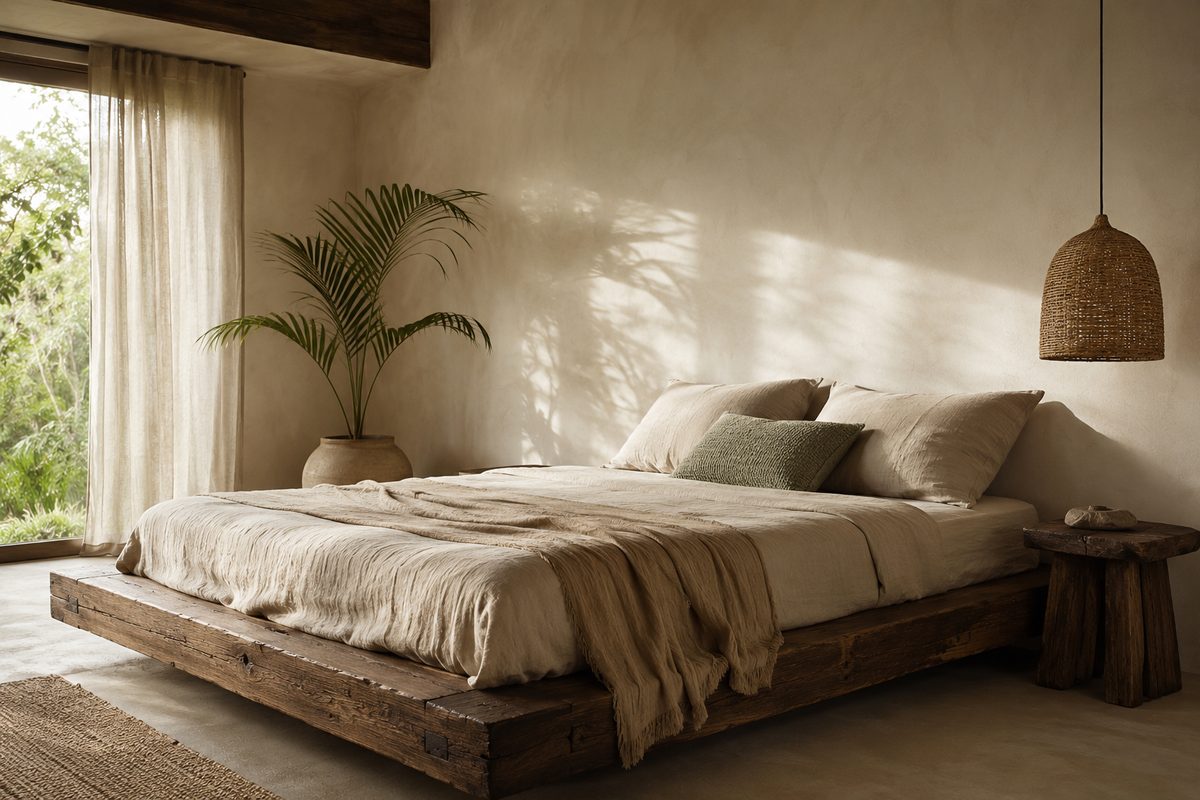
Single room wabi-sabi interior — reclaimed-timber platform bed with linen bedding and tropical greenery
Start small

Single Room

$450

One room — bedroom, living, dining, or study.

A complete concept for a single room — a layout plan, a realistic 3D rendering, and a mood board, furnished with WhimNest pieces.

  • Layout plan
  • Realistic 3D rendering
  • Mood board
  • One room
  • 2 revisions included
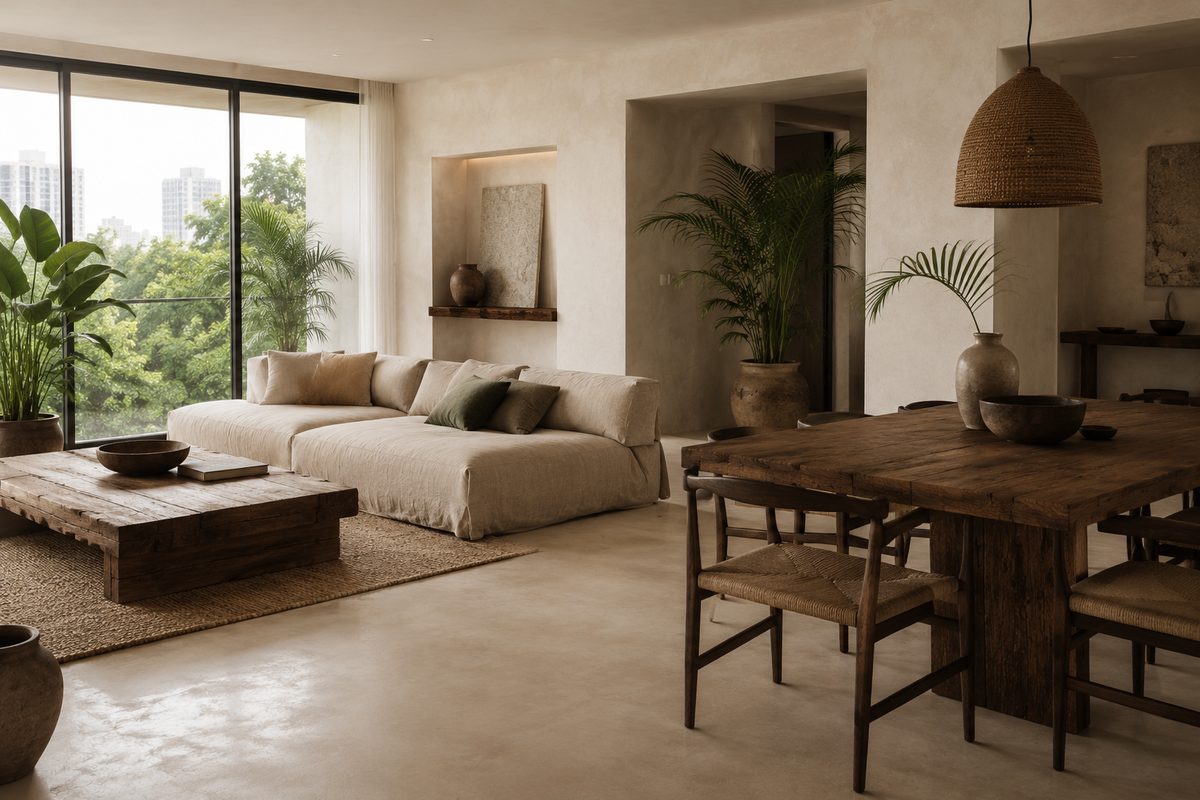
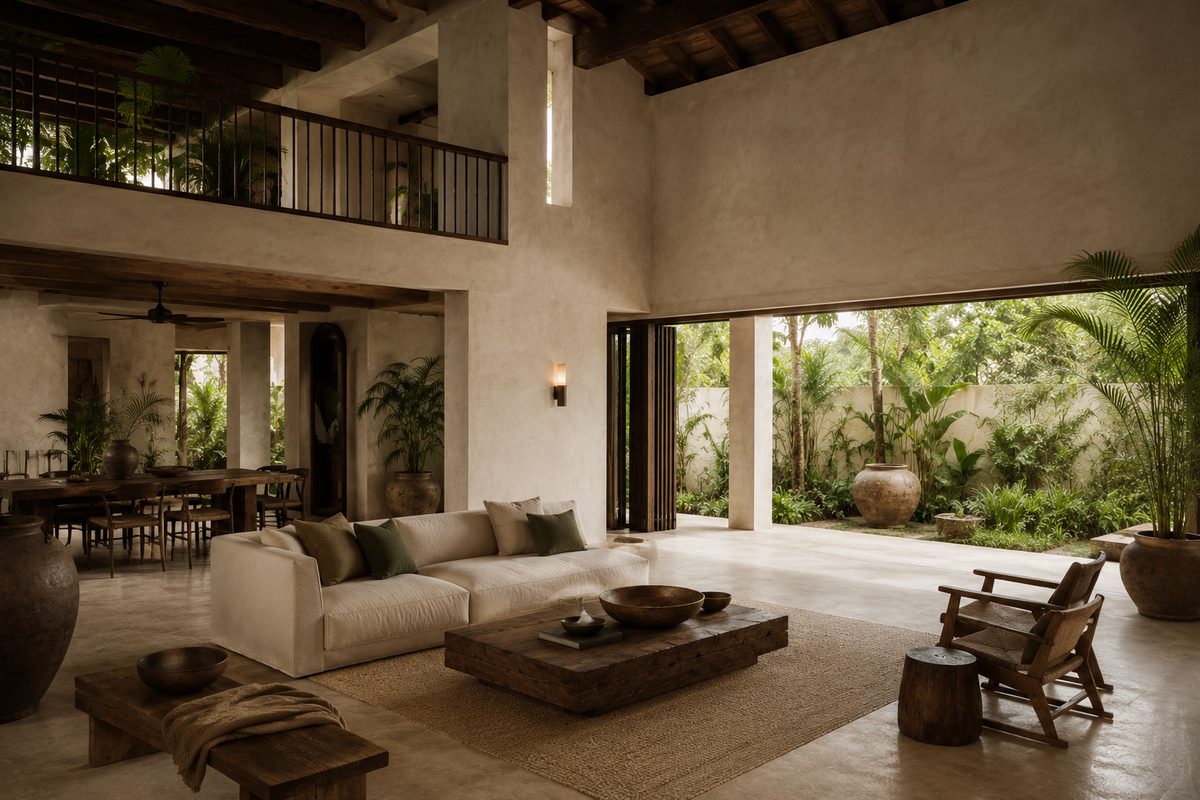
Whole home landed interior — double-height living space opening to a tropical garden
More space

Whole Home — Landed

$2,200

Up to 6 rooms.

A full concept for a landed home — a unified vision across living spaces, bedrooms, and the rooms in between, furnished throughout.

  • Layout plan for each room
  • Realistic 3D renderings
  • Cohesive whole-home mood board
  • Up to 6 rooms
  • 2 revisions included
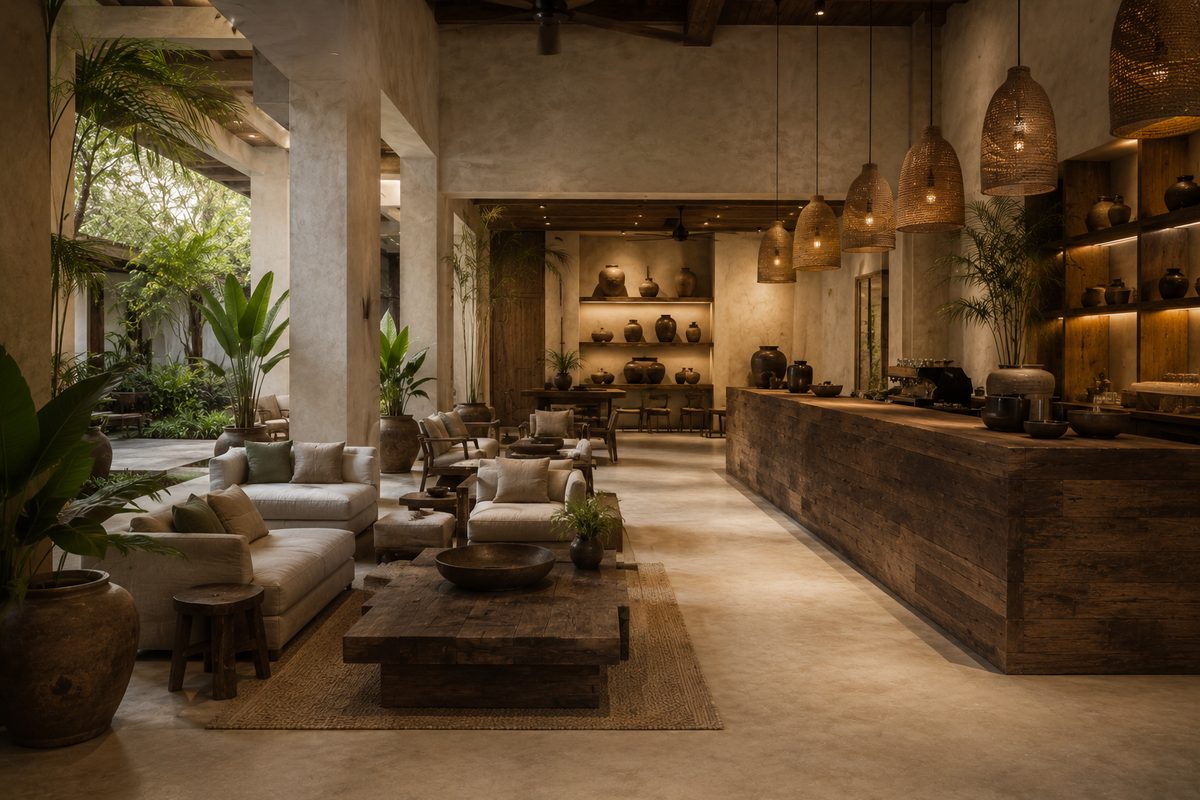
Commercial hospitality interior — boutique hotel lobby and cafe lounge with reclaimed-timber counter
For hosts & operators

Commercial

From $2,500

Homestay · café · hotel — quoted by size.

A signature concept for spaces that host — homestays, cafés, and boutique hotels. Scope and pricing tailored to your property and the experience you want guests to feel.

  • Layout plan
  • Realistic 3D renderings
  • Mood board
  • Quoted by size
  • 2 revisions included

The fine print. Each package is a concept design — a layout plan, a realistic 3D rendering, and a mood board. A 50% deposit confirms your project; the remaining 50% is settled once you approve the final 3D design. Two rounds of revisions are included so the design feels right. Delivery is 2–4 weeks, depending on project size. When you furnish your space with WhimNest Studio with a minimum spend, your design fee is credited back in full. WhatsApp us for details →

Our process
in four steps.

01
Listen
Every project begins with a conversation — not about what you want, but about how you want to feel. We listen before we draw.
02
Study
We analyse the site, the light, the climate, and the materials available. Good design is always a response to its context.
03
Design
We develop the concept with full drawings, material boards, and 3D visualisations — refining until it is exactly right.
04
Build
We oversee execution to ensure every detail is realised as intended. The design does not end at the drawing — it ends when you move in.
Enquire on WhatsApp