Selected Work · 2025

The work speaks.

Wabi-sabi architecture and recycled timber design for homes, hotels, homestays, and restaurants worldwide.

No projects in this category yet.
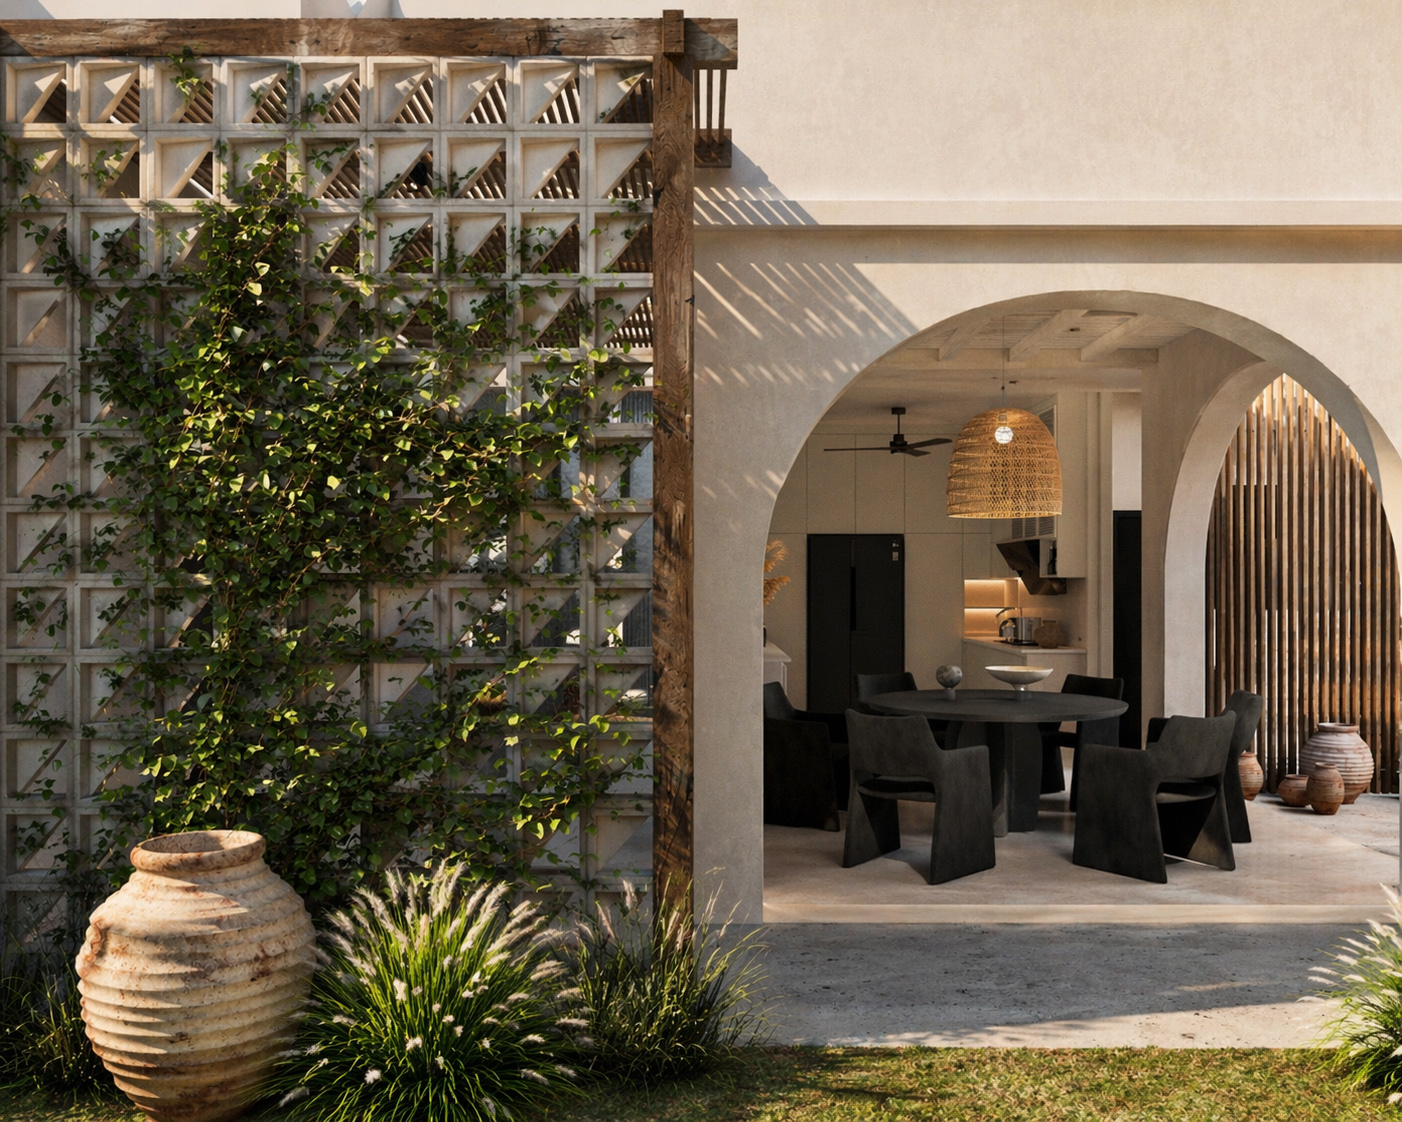
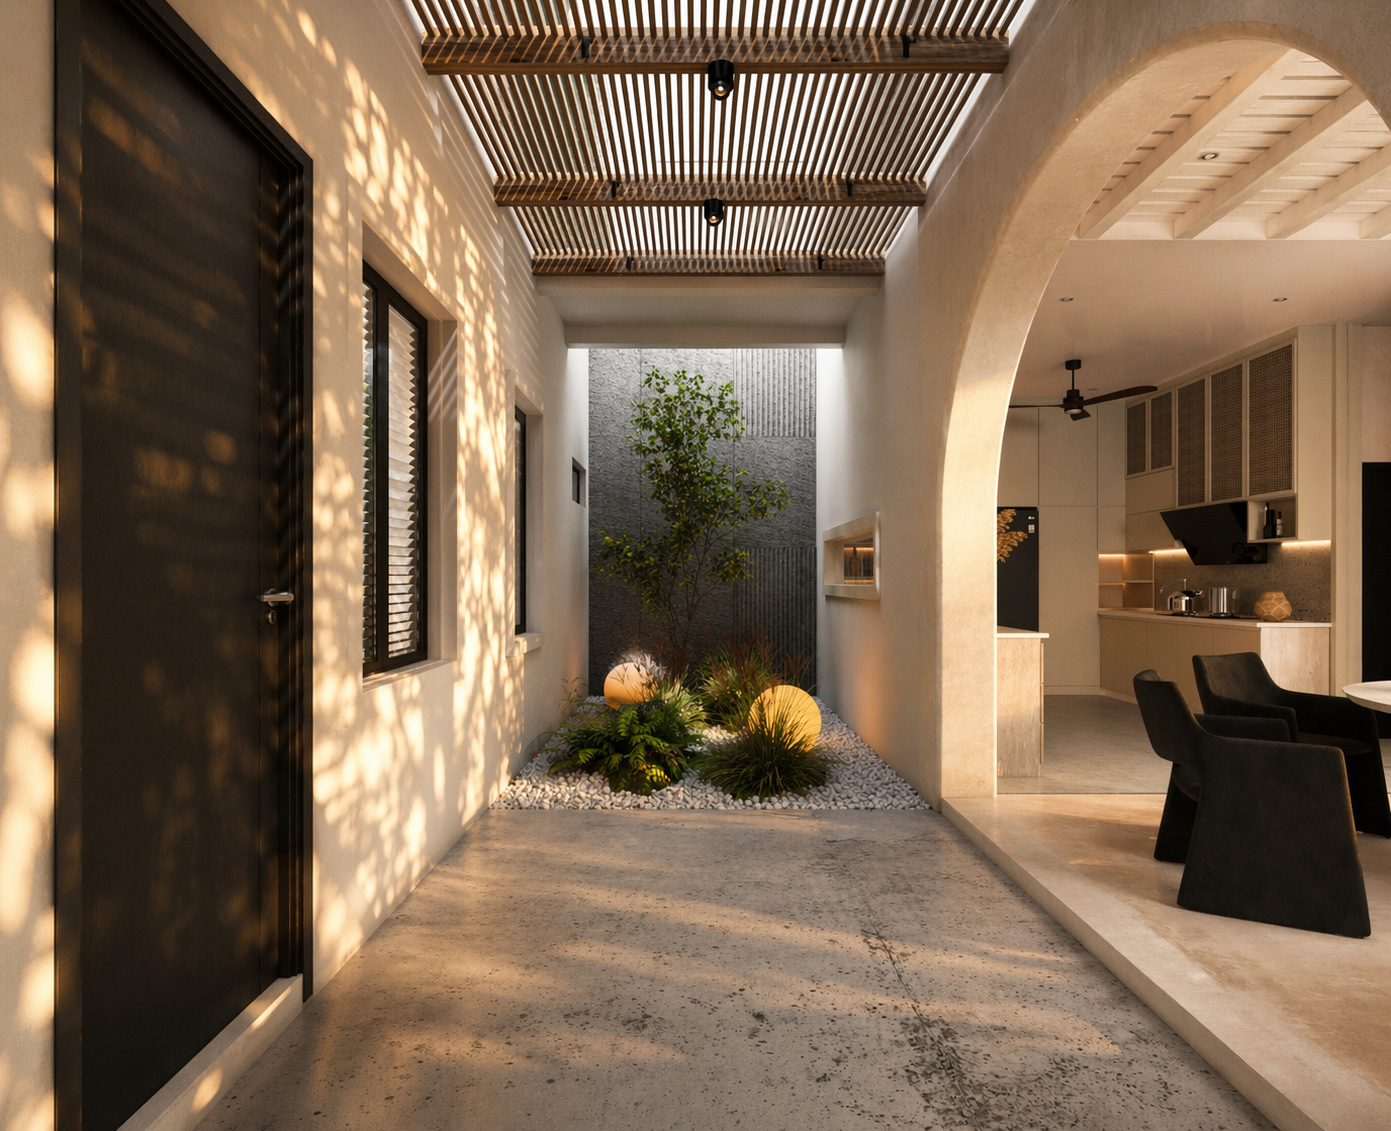
Wabi-sabi courtyard house — arched plaster opening, breeze-block screen and climbing vine framing a warm minimalist dining kitchen by W Vision Lab
Wabi-Sabi · Residential

Casa Tierra — Wabi-Sabi Courtyard Home

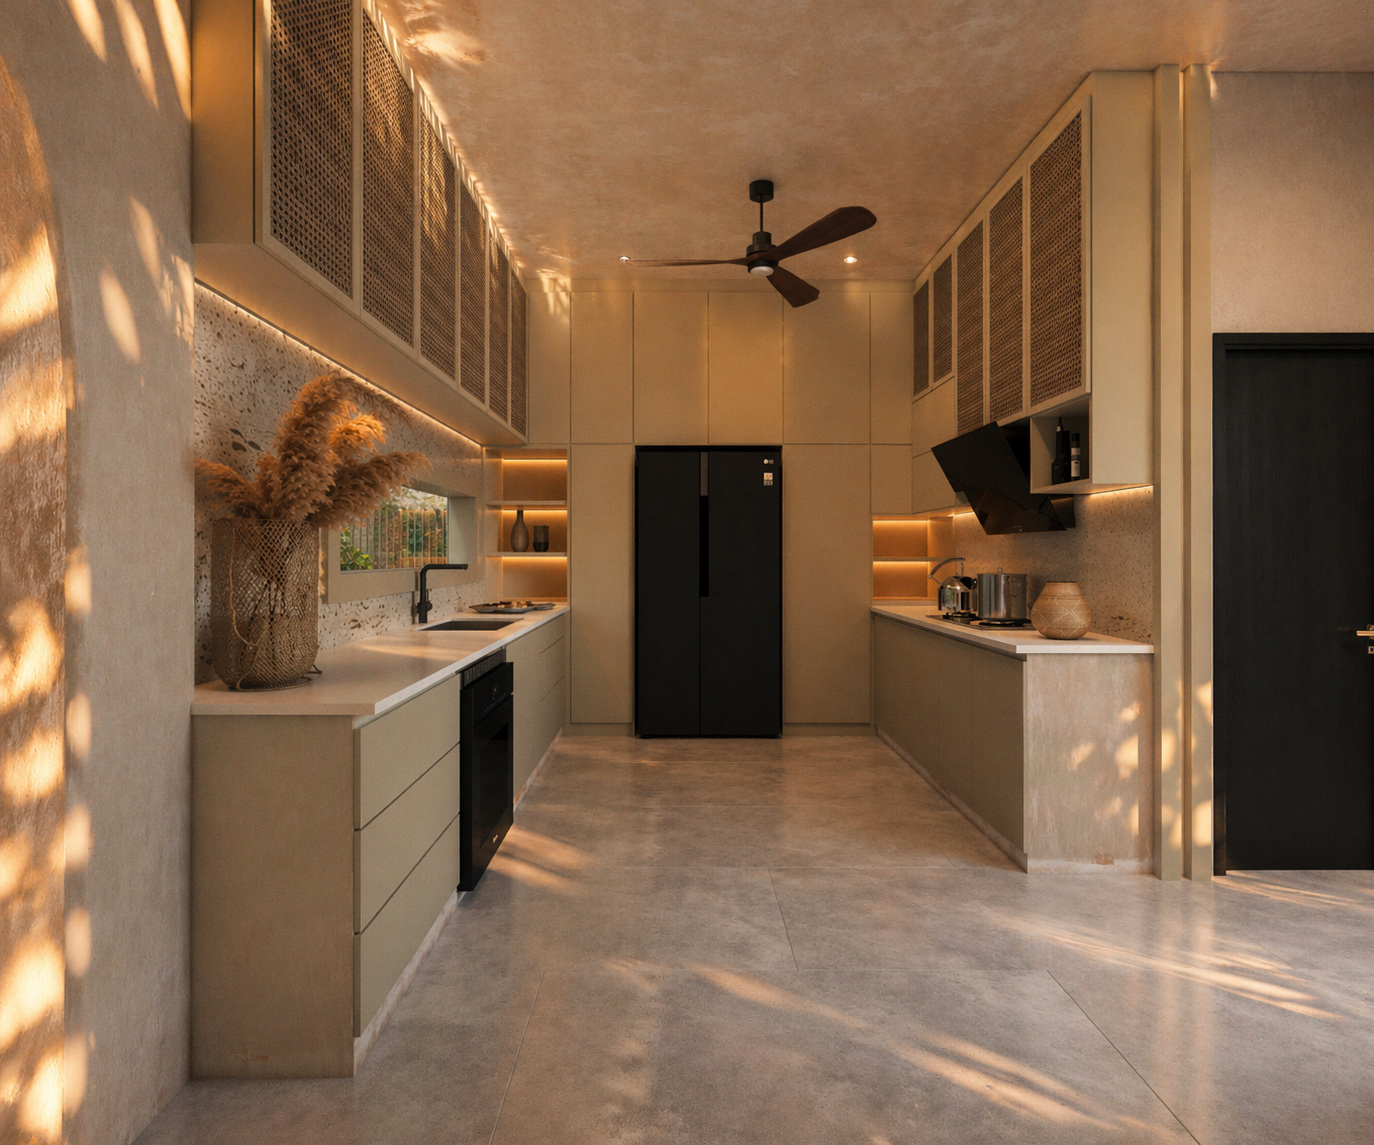
A warm, earth-toned wabi-sabi family home built around light, shadow, and an open-air heart. Soft arched plaster openings, a handmade breeze-block screen veiled in climbing greenery, and a planted internal courtyard draw the garden deep into the living spaces. Inside, hand-troweled microcement walls, a travertine-and-timber kitchen, rattan-fronted cabinetry, and a live-edge timber headboard floating above a low platform bed compose a calm, tactile, biophilic interior. Every surface is natural, every room breathes — a complete residential design where Mediterranean warmth meets Japanese stillness.
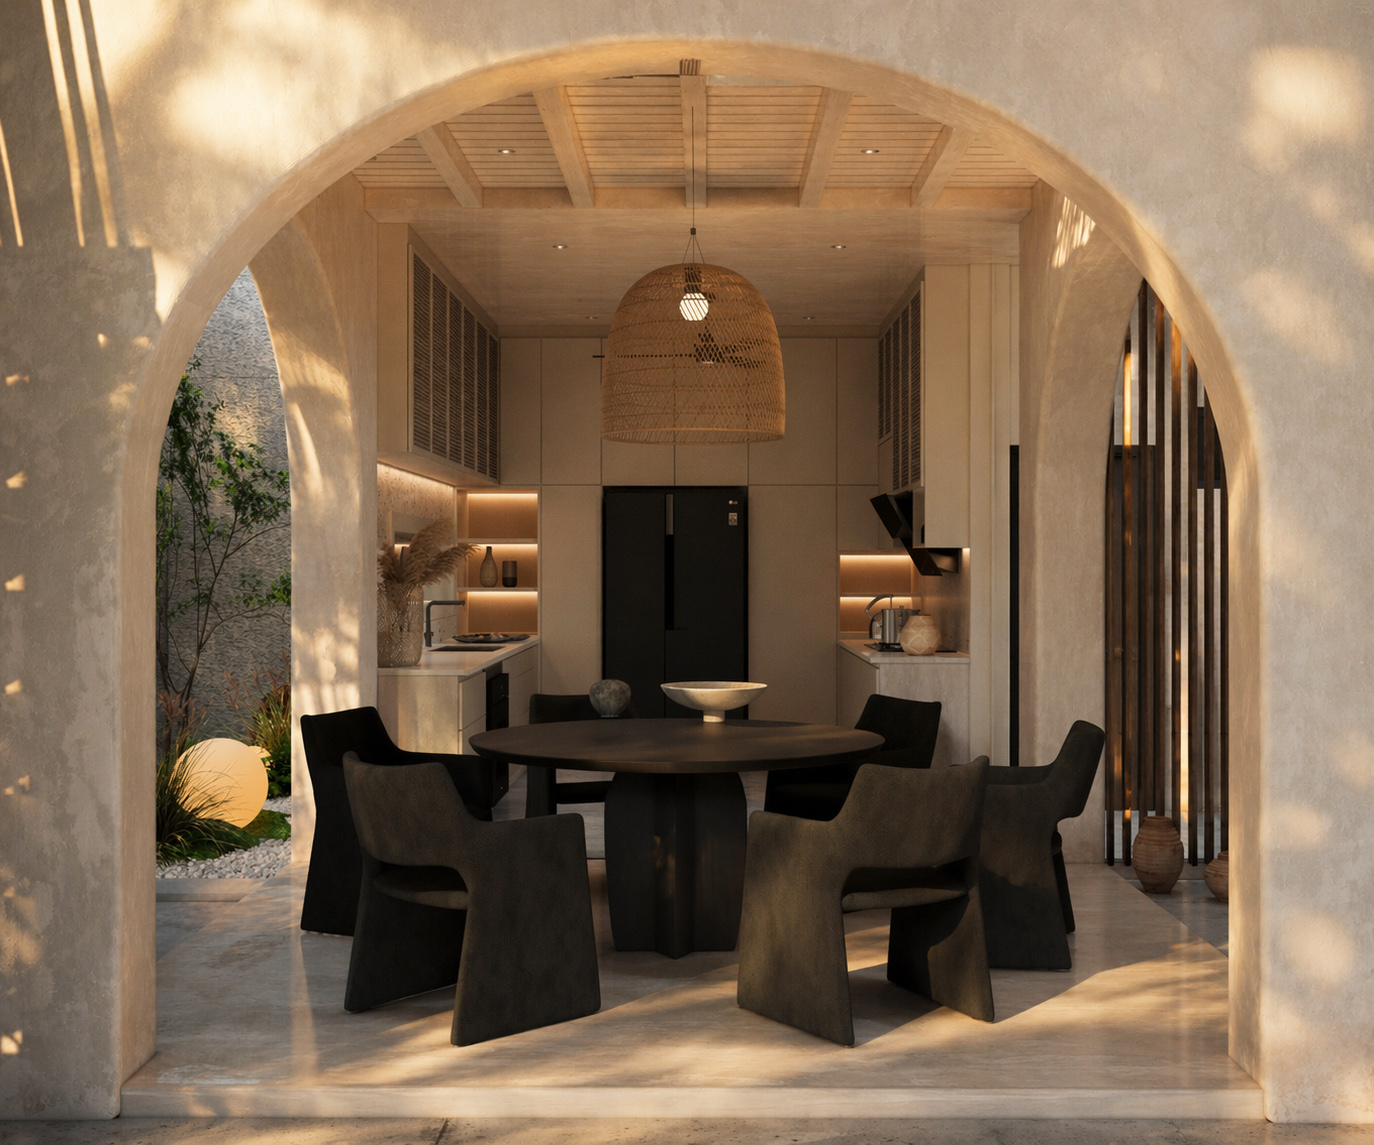
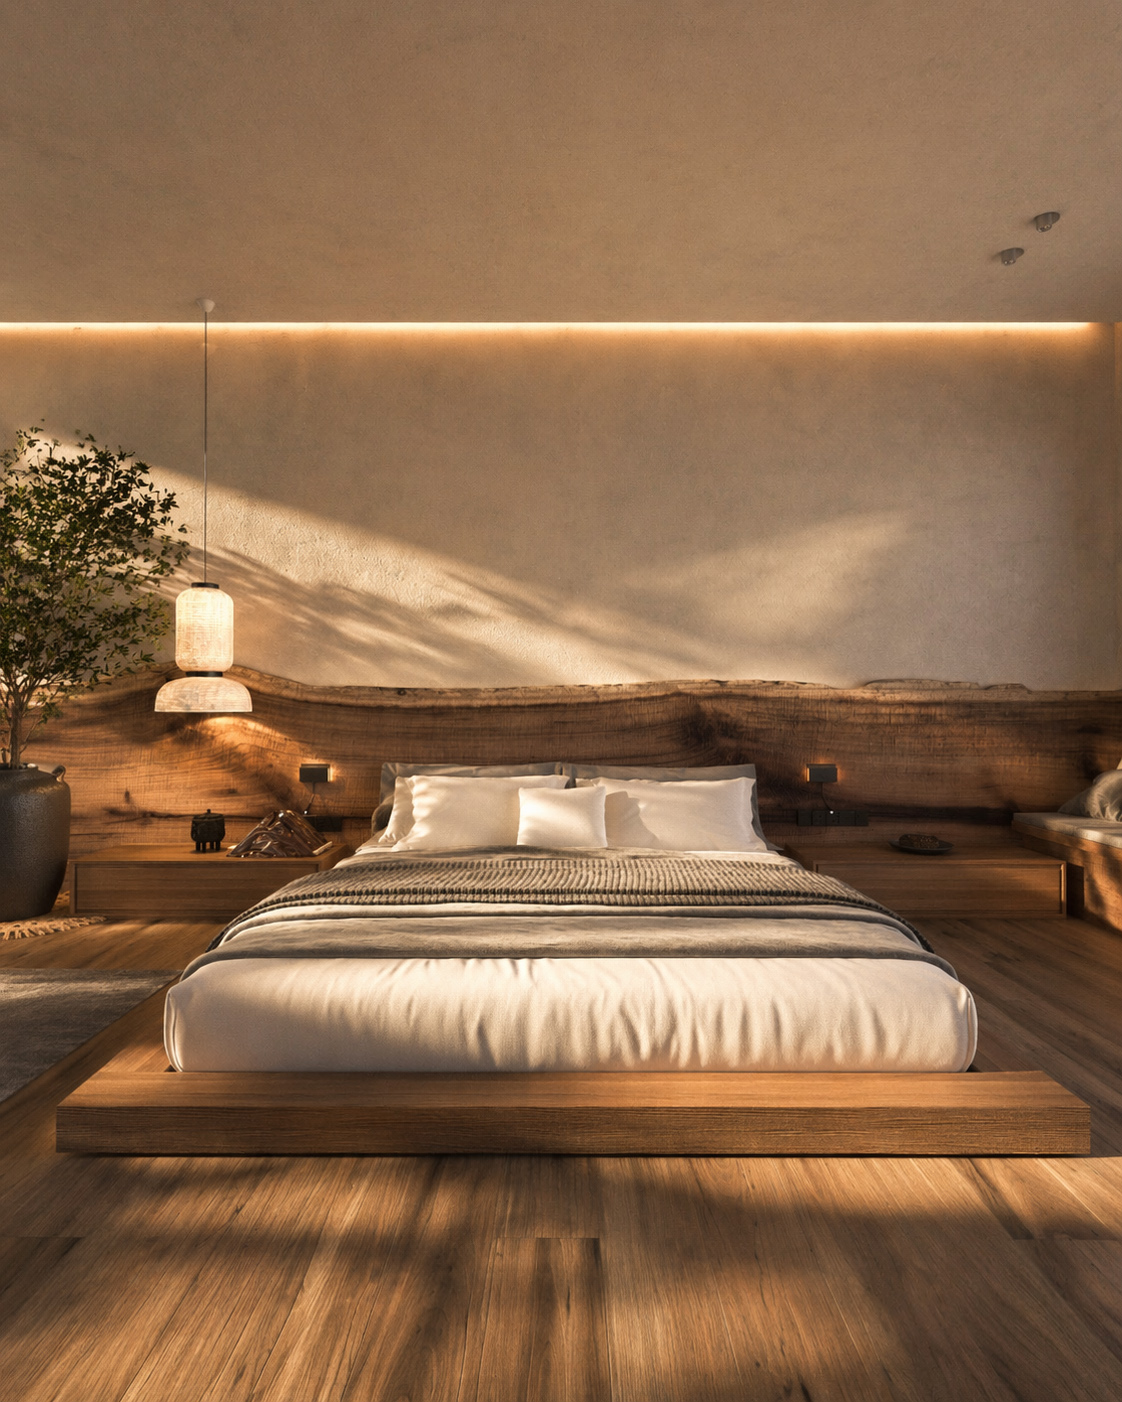
Arched dining room with round timber table, sculptural black chairs and woven rattan pendant — wabi-sabi residential interior by W Vision Lab Wabi-sabi master bedroom — live-edge timber headboard, low platform bed and warm cove lighting by W Vision Lab Internal courtyard entry with timber pergola, raked pebble garden and tree — biophilic minimalist home by W Vision Lab Galley kitchen in travertine and microcement with rattan-fronted cabinets — warm minimalist wabi-sabi home by W Vision Lab
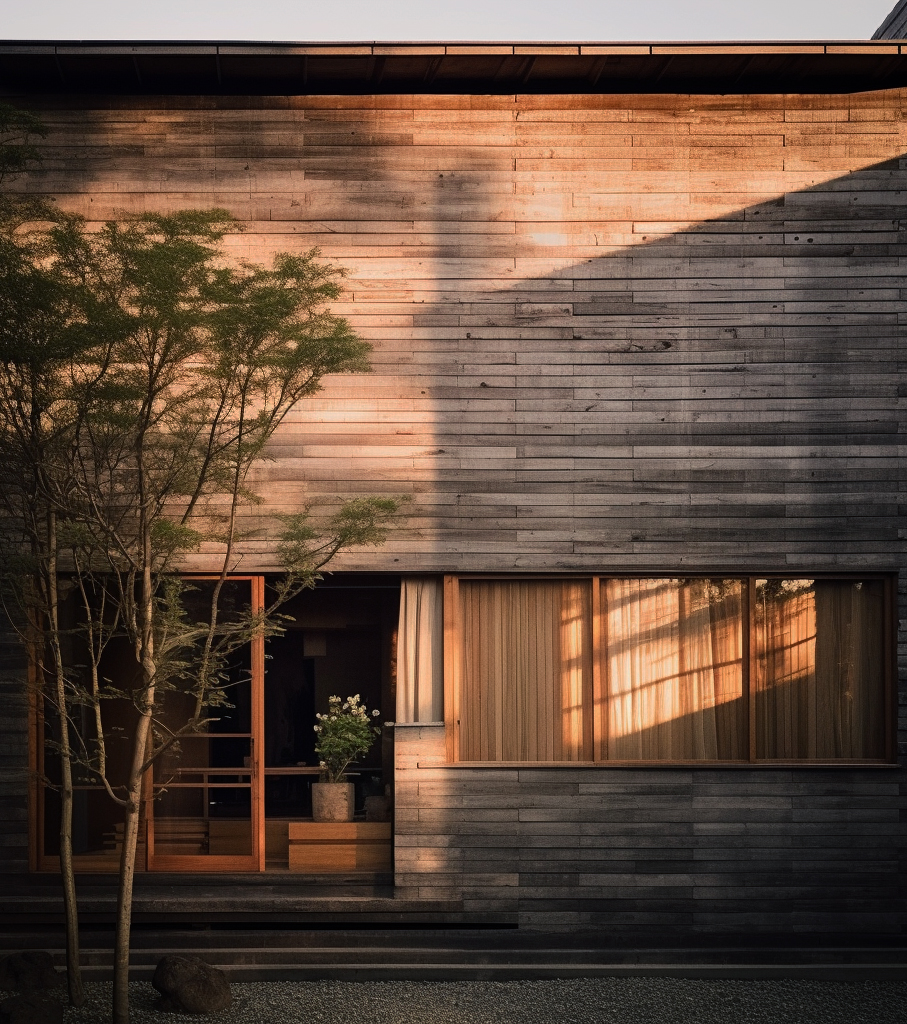
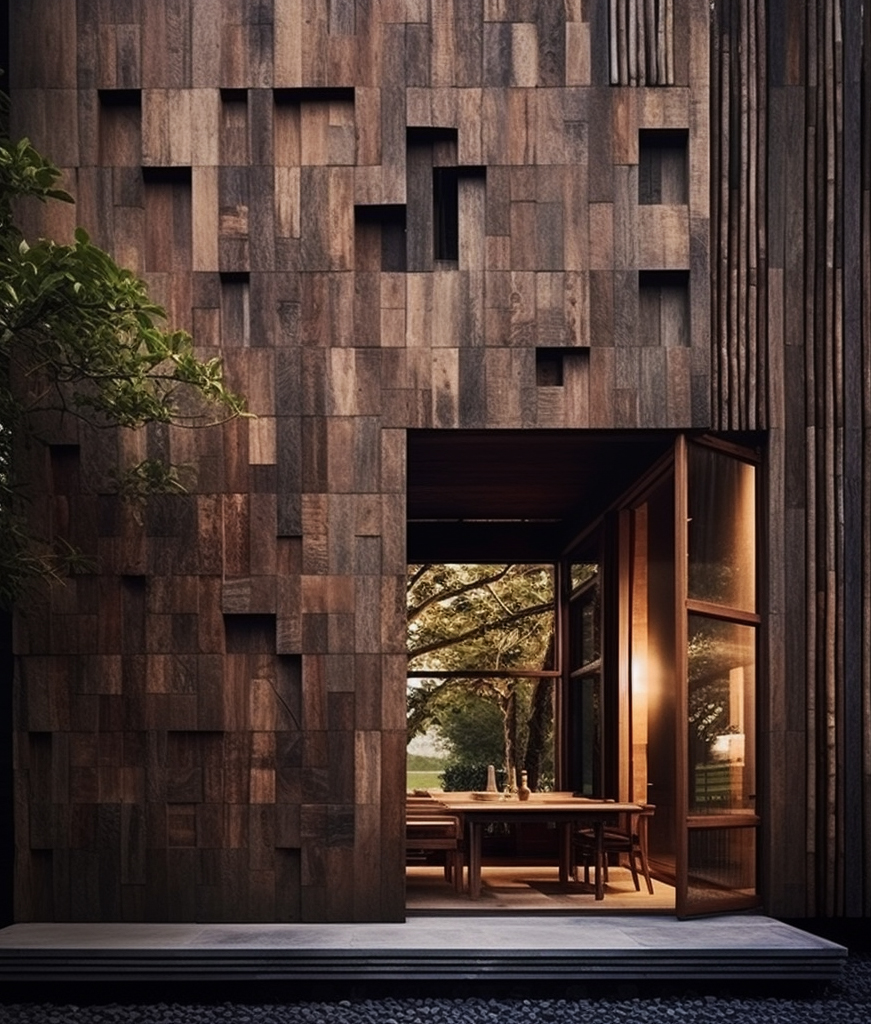
Wabi-sabi recycled timber architecture — Wood and Shadow project by W Vision Lab
Wabi-Sabi · Architecture

Wood & Shadow — Recycled Timber Design Portfolio

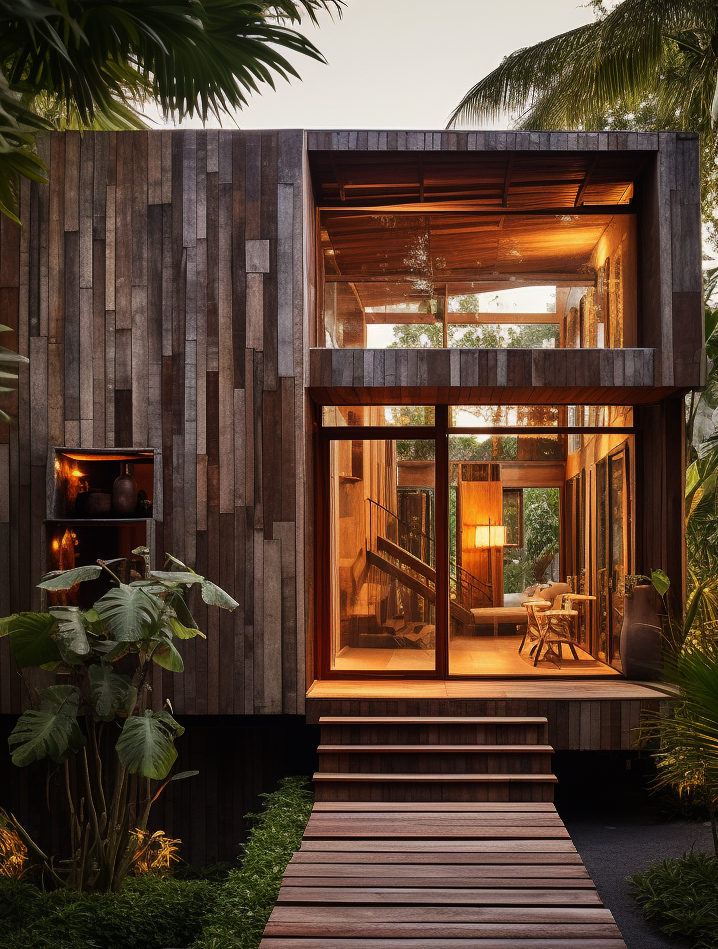
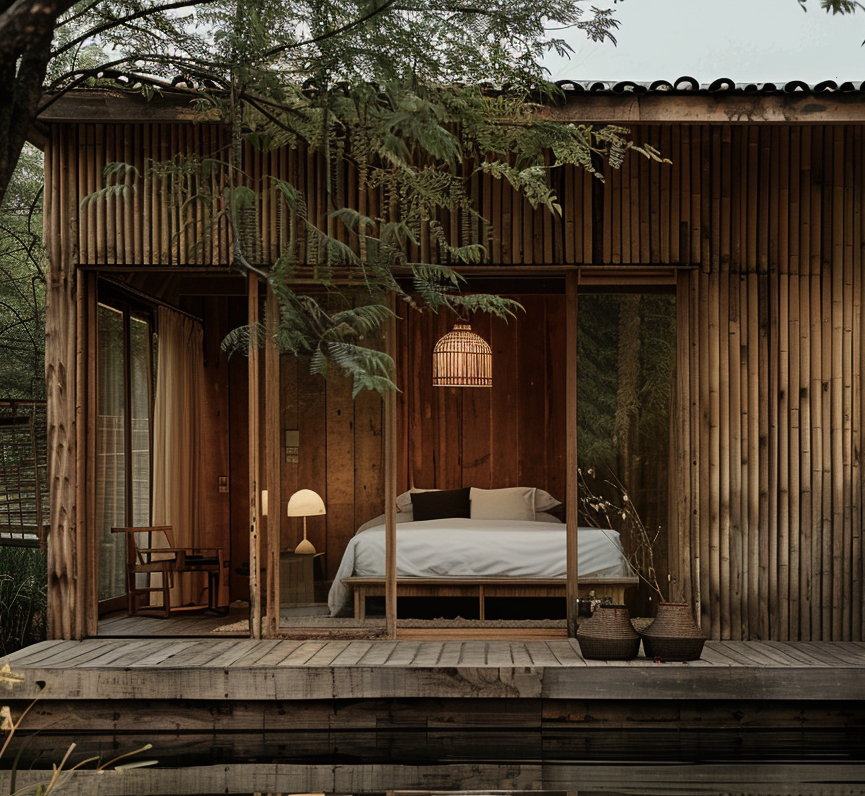
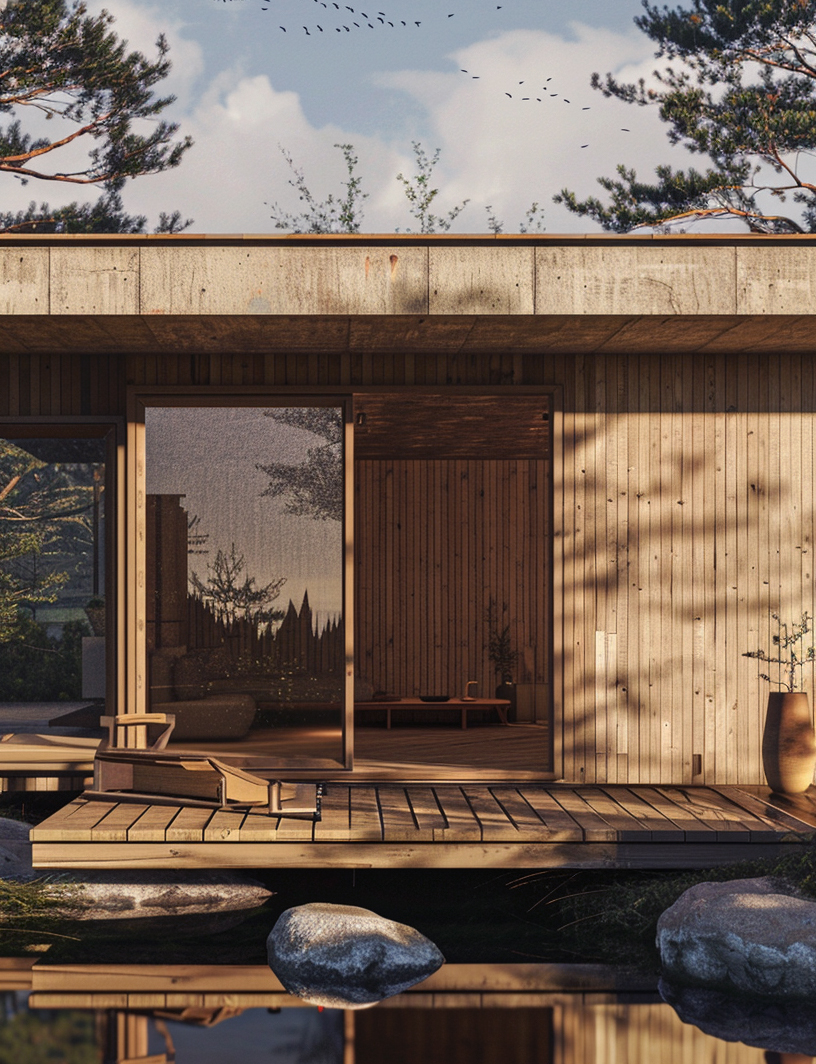
A curated collection of recycled timber architecture — reclaimed wood facades, bamboo slat screens, intimate timber pavilions. Each study explores how salvaged wood ages, holds shadow, and connects to its forest context.
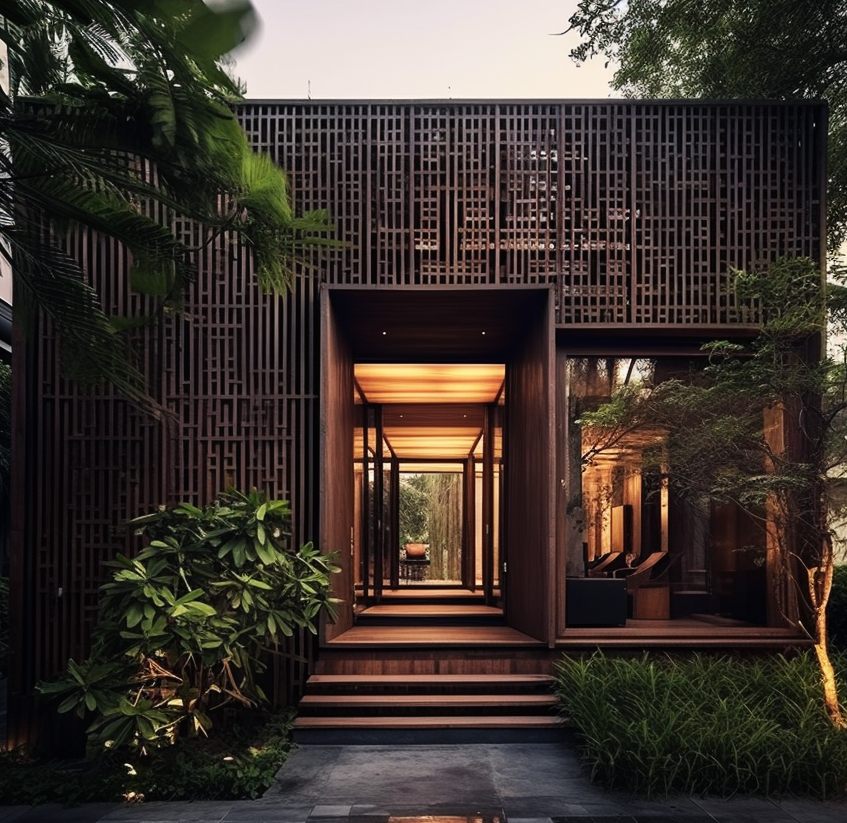
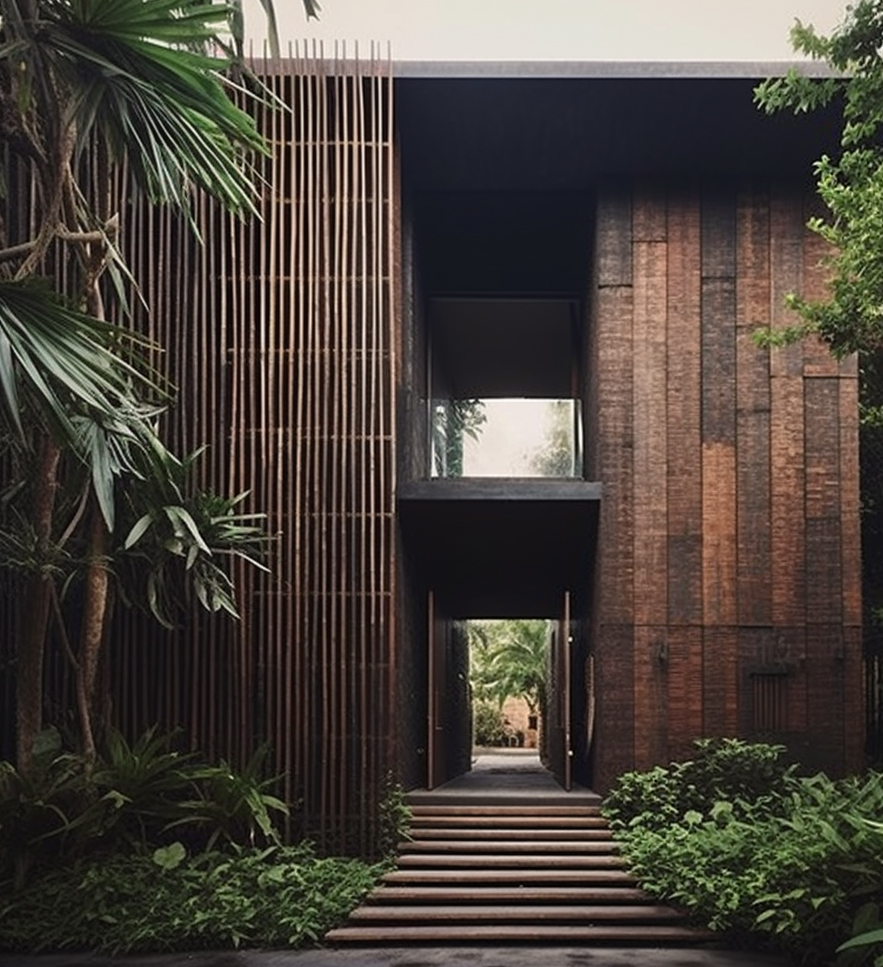
Reclaimed timber entrance — wabi-sabi architecture by W Vision Lab Malaysia Bamboo slat corridor — sustainable biophilic architecture by W Vision Lab Reclaimed timber facade — recycled wood architecture by W Vision Lab Warm reclaimed timber cube interior — wabi-sabi design by W Vision Lab Bamboo suite interior — tropical wabi-sabi design by W Vision Lab Malaysia Recycled timber pavilion — biophilic architecture by W Vision Lab
The Timber Screen Residence
Minimalist · Architecture

The Timber Screen Residence

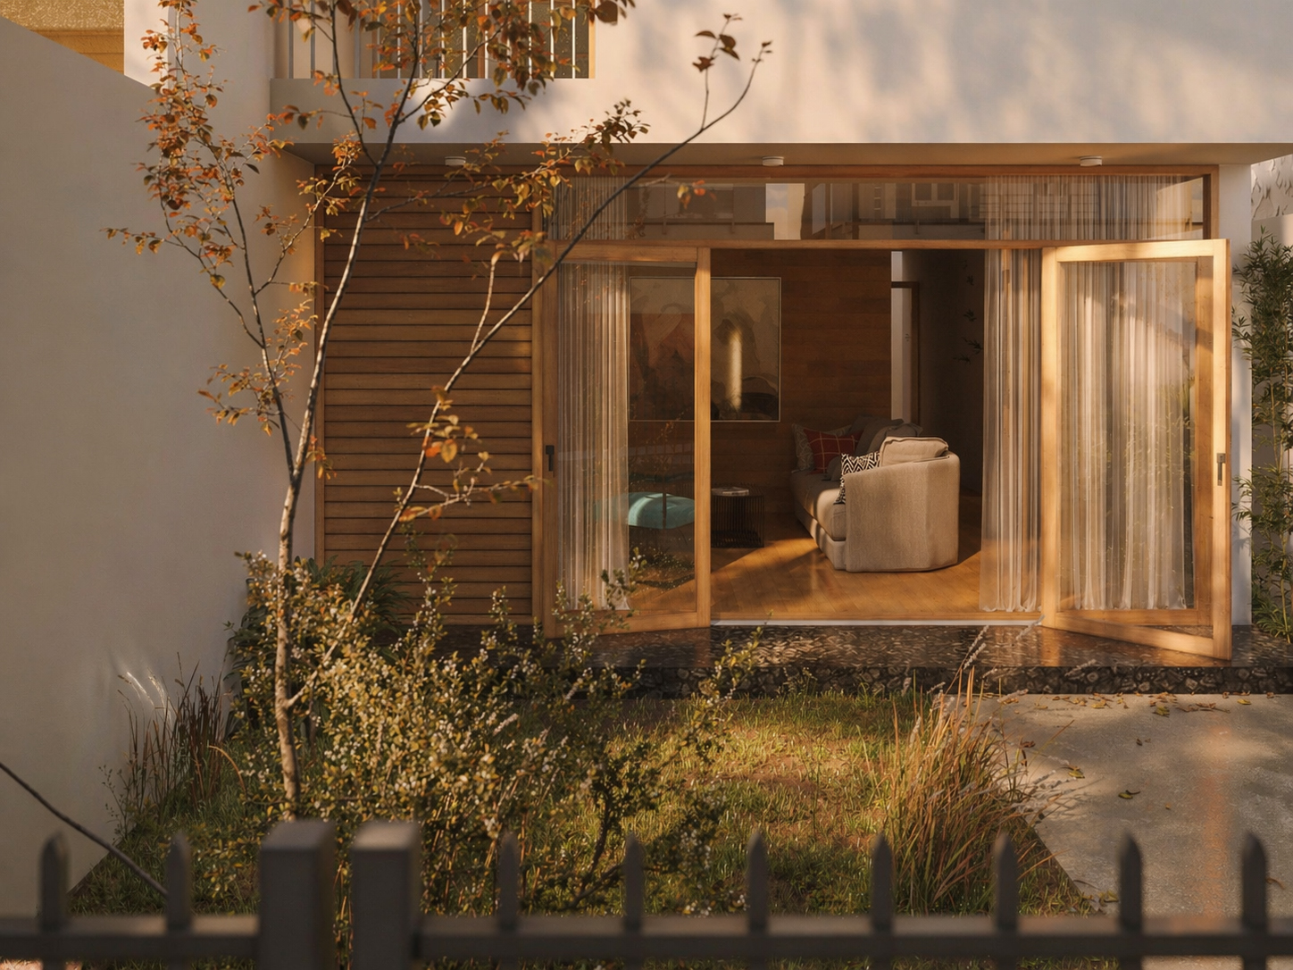
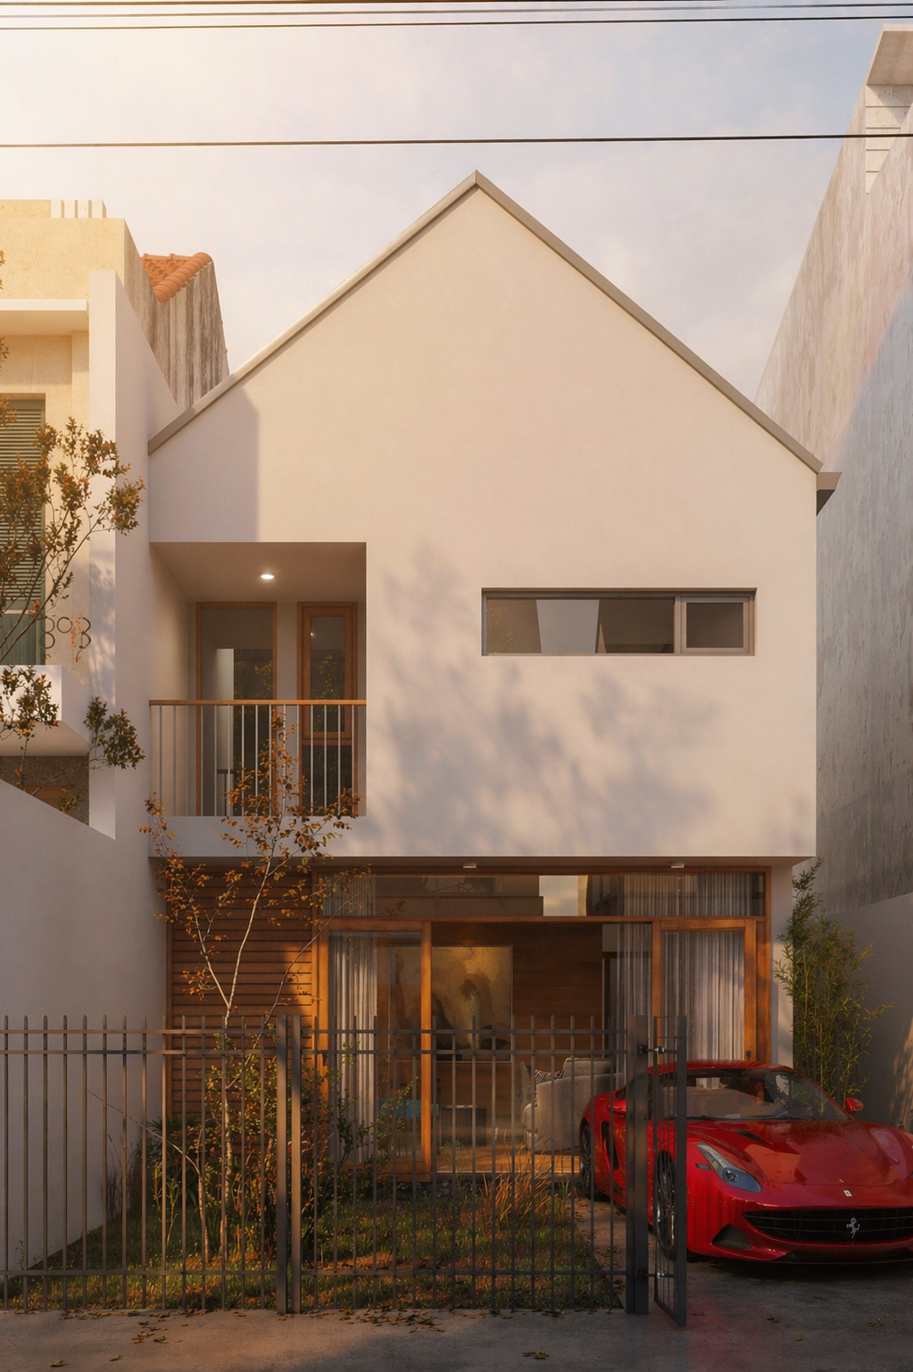
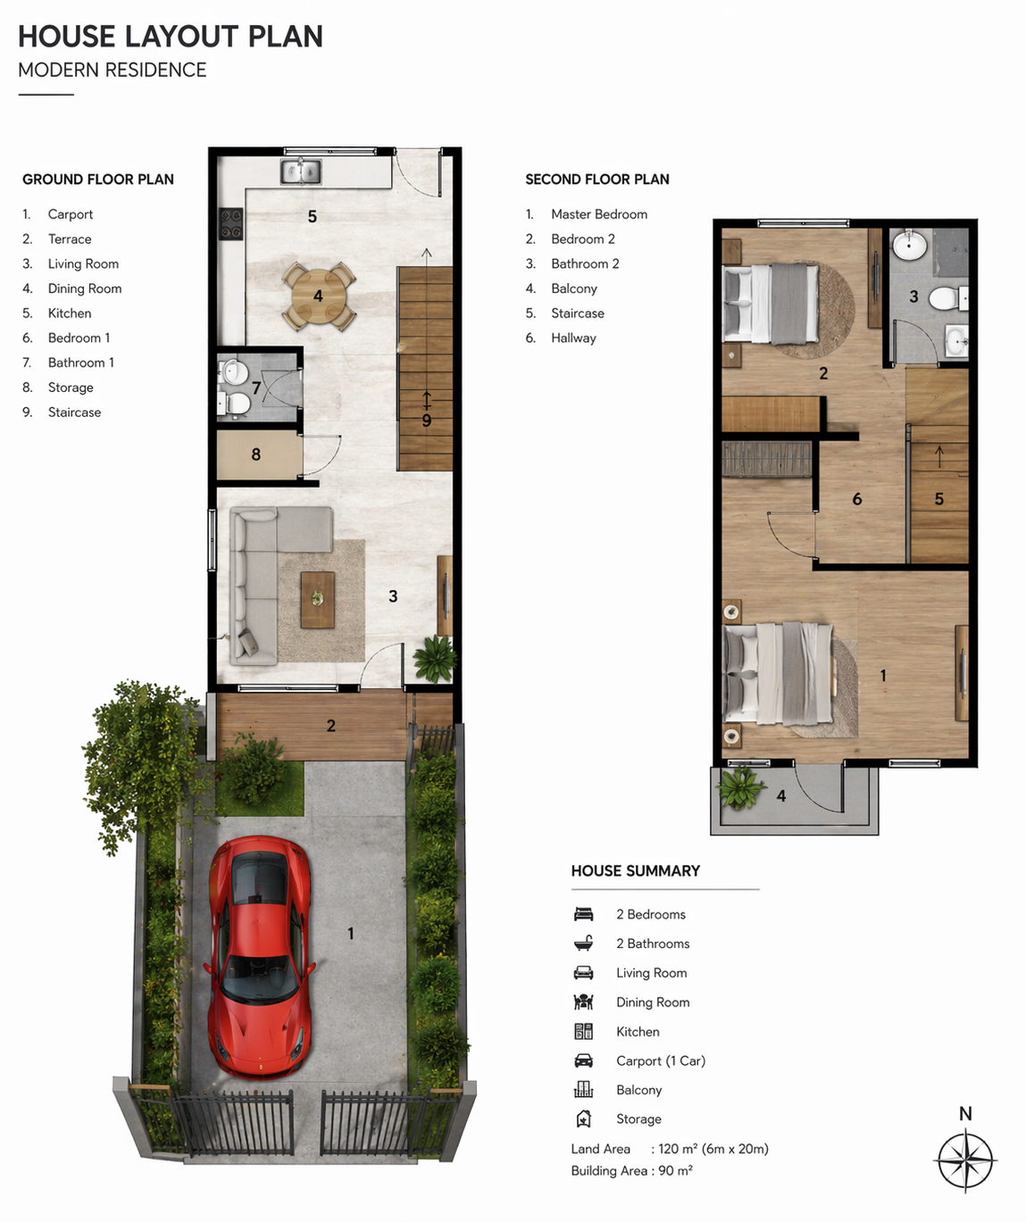
Narrow two-storey urban residence — white rendered gable meets timber ground-floor screen. Land: 120m² · Built-up: 90m² · 2 bedrooms.
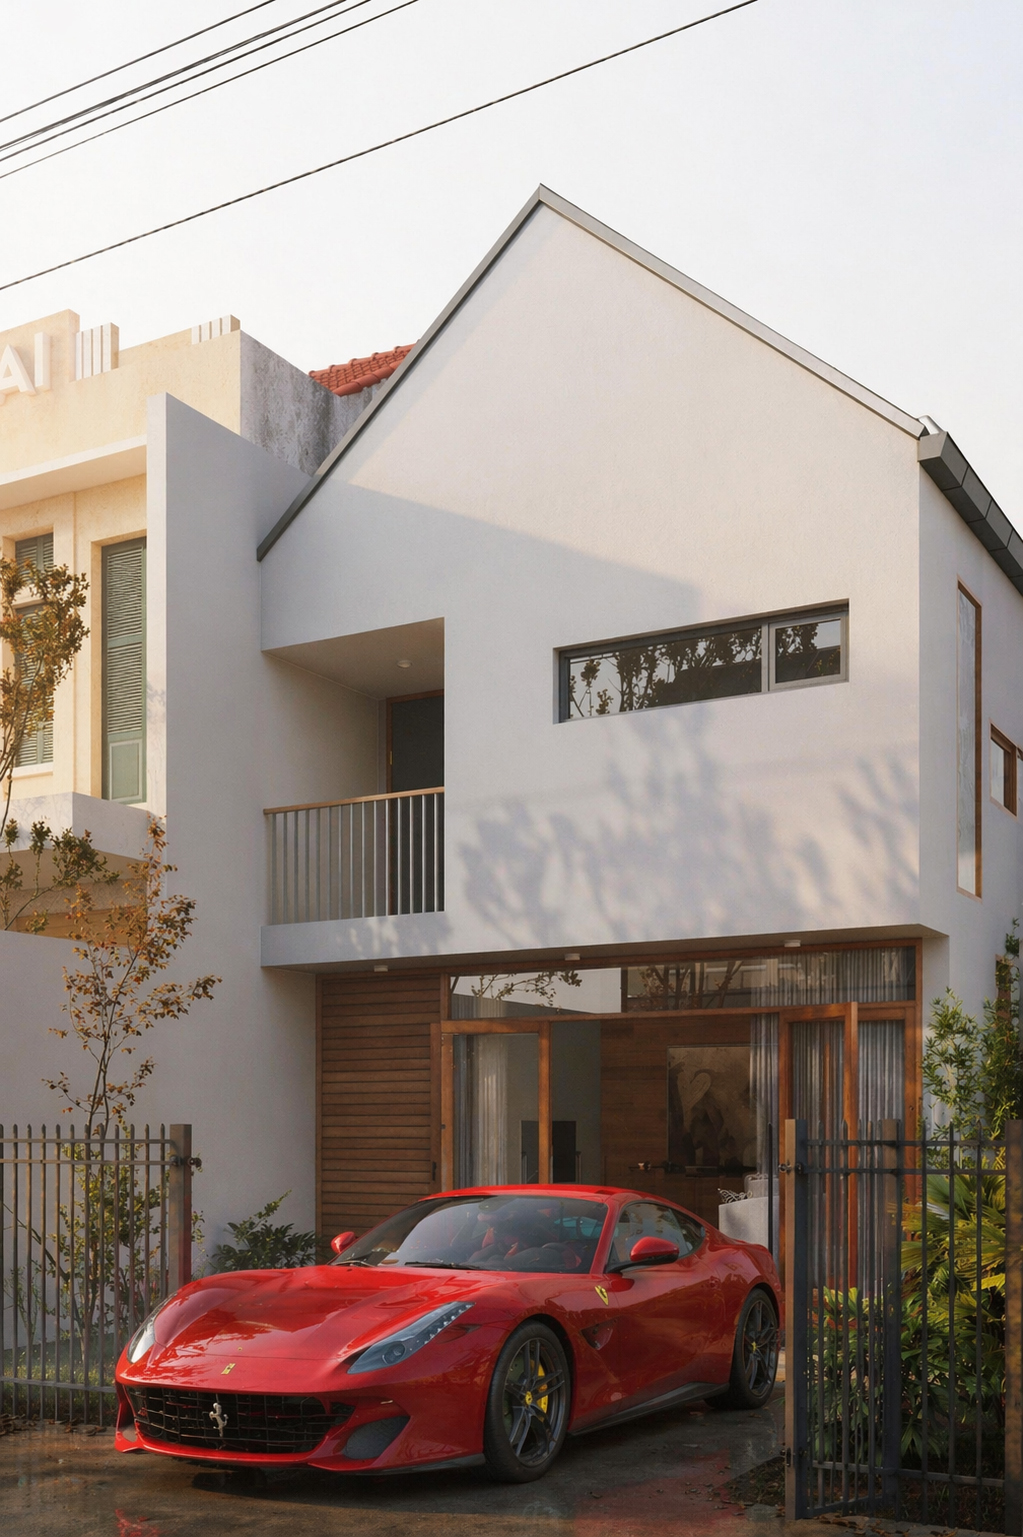
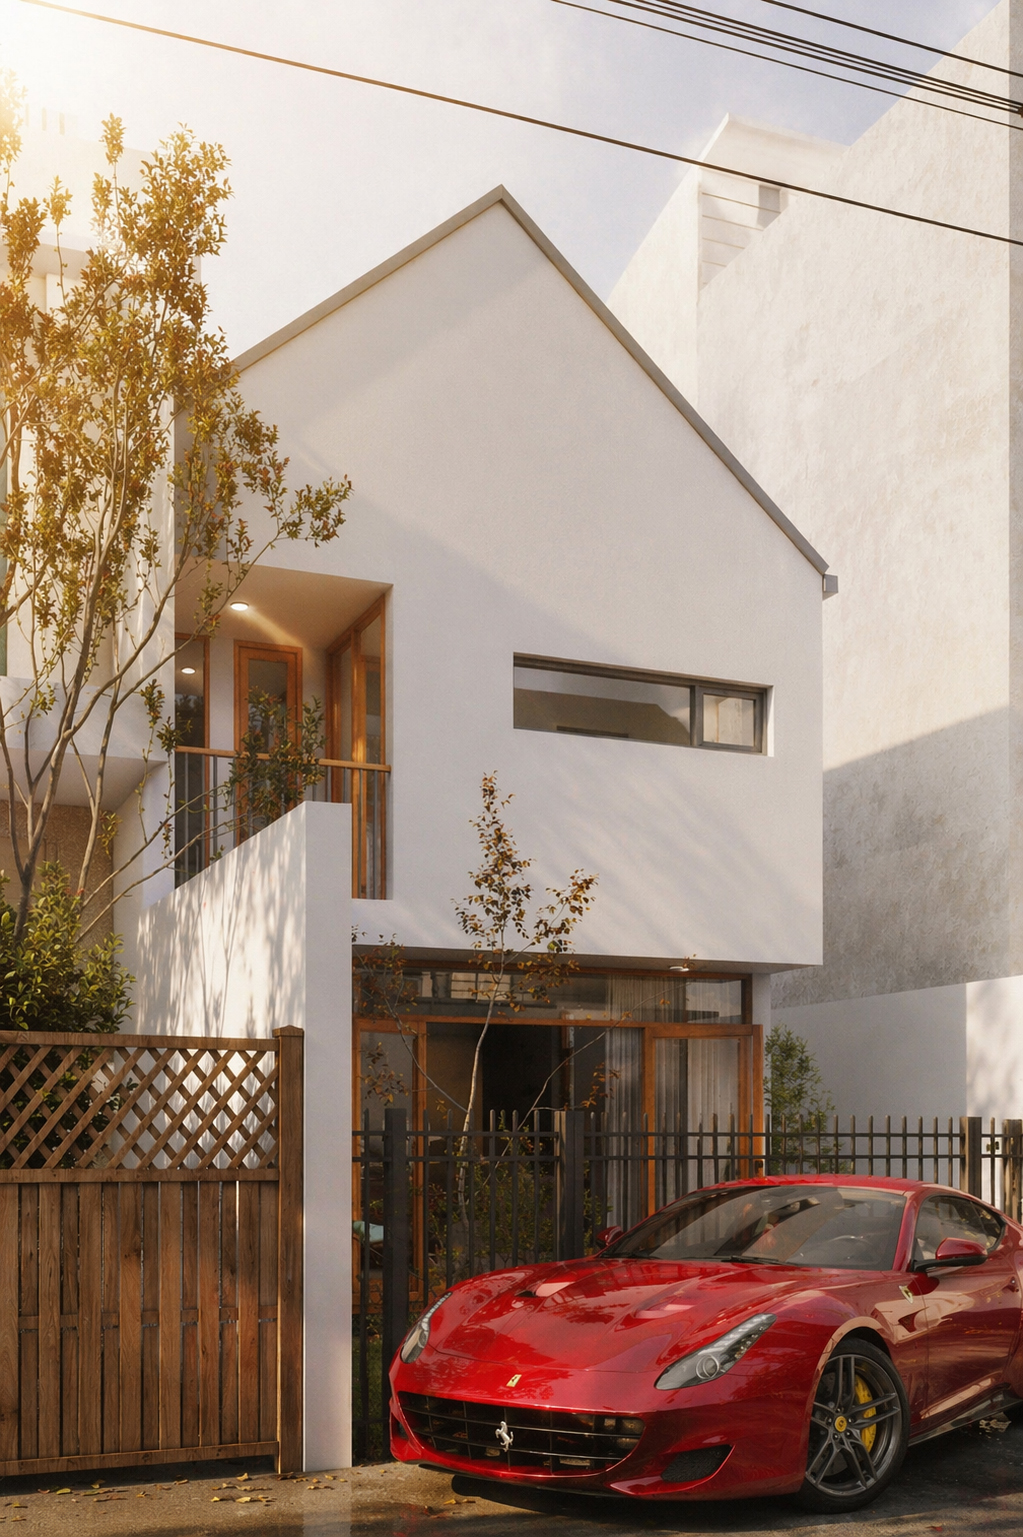
Timber screen residence front carport — minimalist architecture by W Vision Lab Timber screen home golden hour — contemporary architecture by W Vision Lab Malaysia Garden pavilion — wabi-sabi architecture and interior design by W Vision Lab Malaysia Dusk elevation — wabi-sabi architecture and interior design by W Vision Lab Malaysia Floor plan — wabi-sabi architecture and interior design by W Vision Lab Malaysia
The Alang Alang Building — Commercial Architecture
Tropical · Architecture

The Alang Alang Building — Commercial Architecture

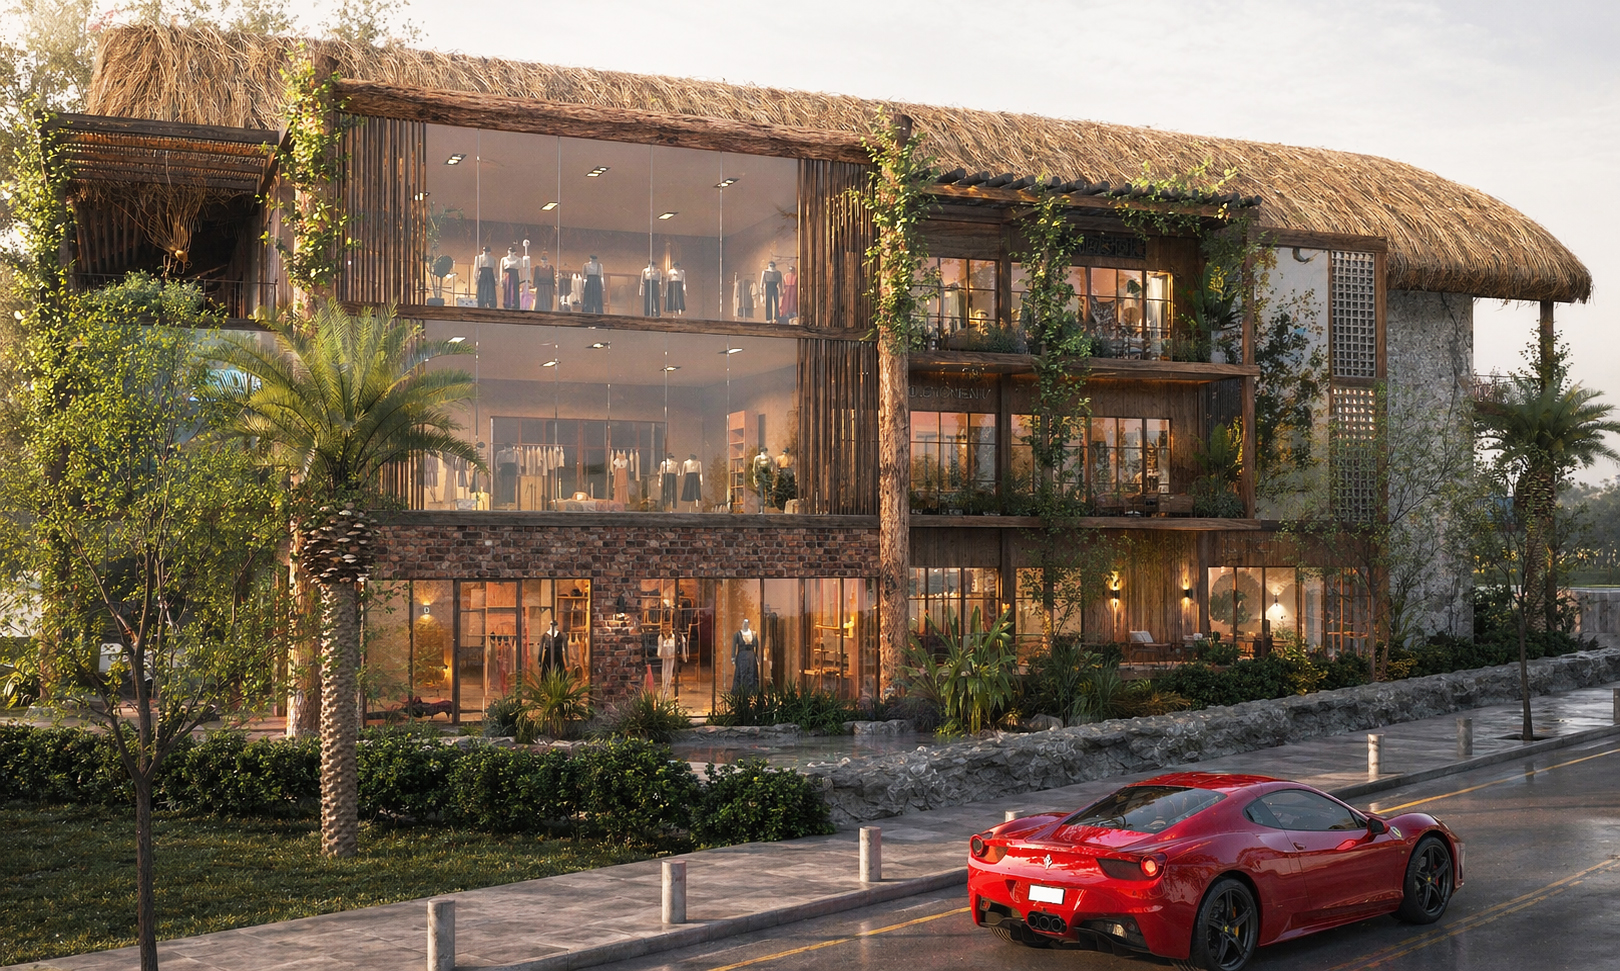
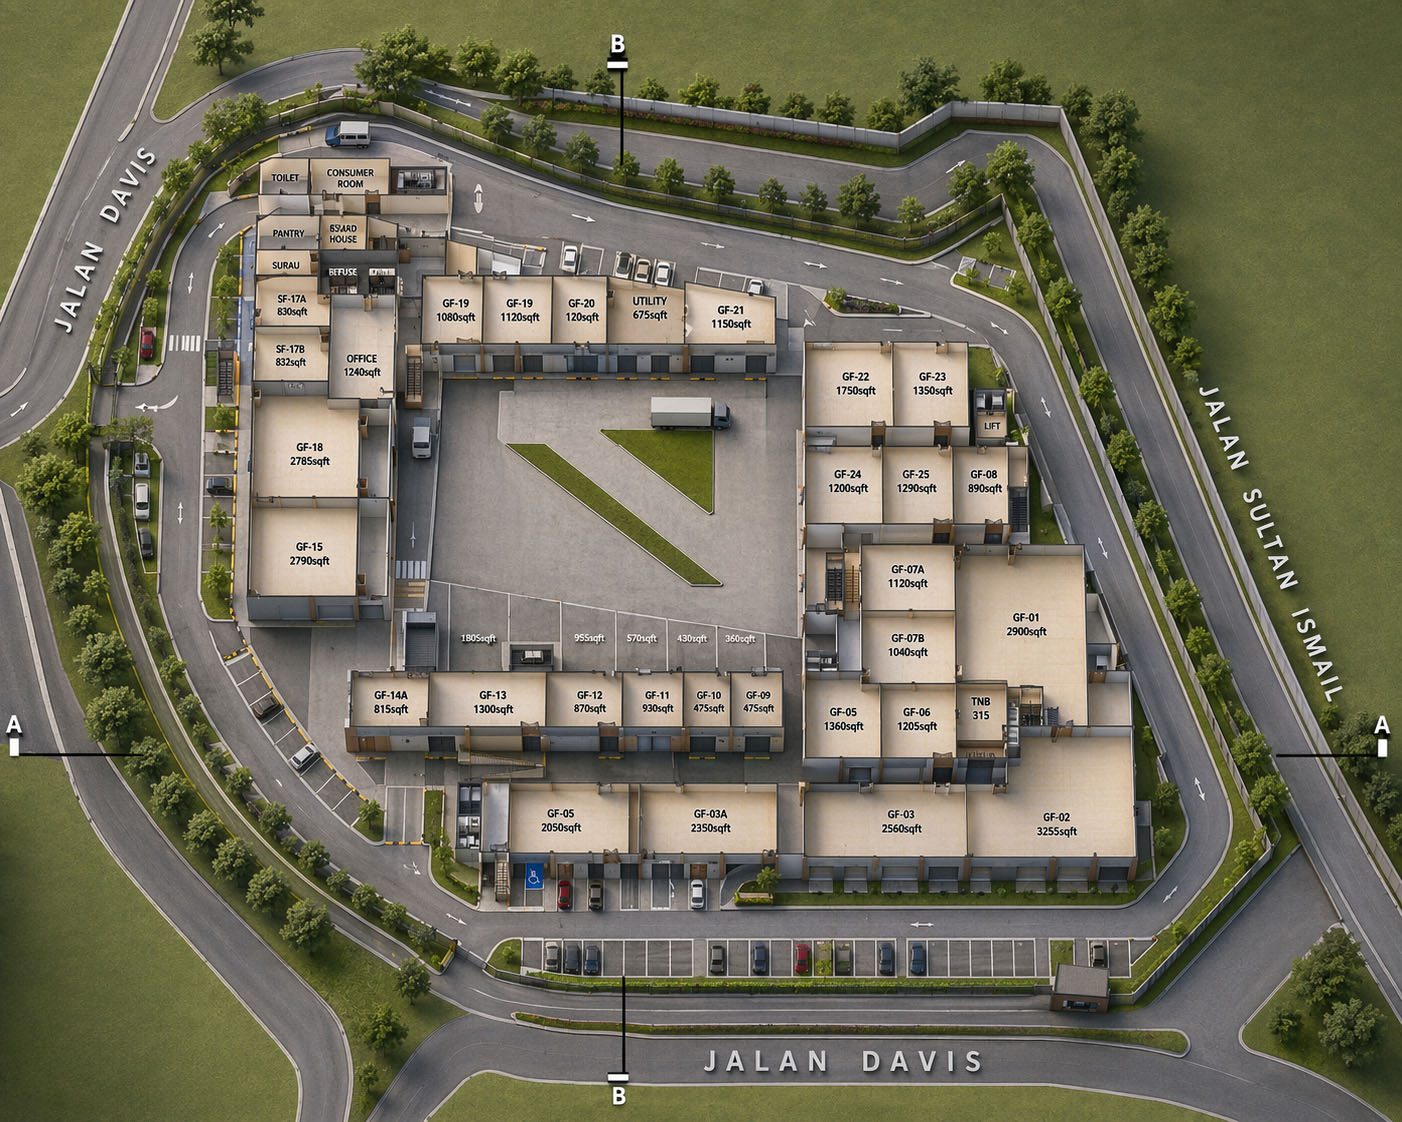
A multi-storey tropical commercial building — alang-alang thatched roof, bamboo screens, living green facades. Balinese vernacular meets contemporary retail programming.
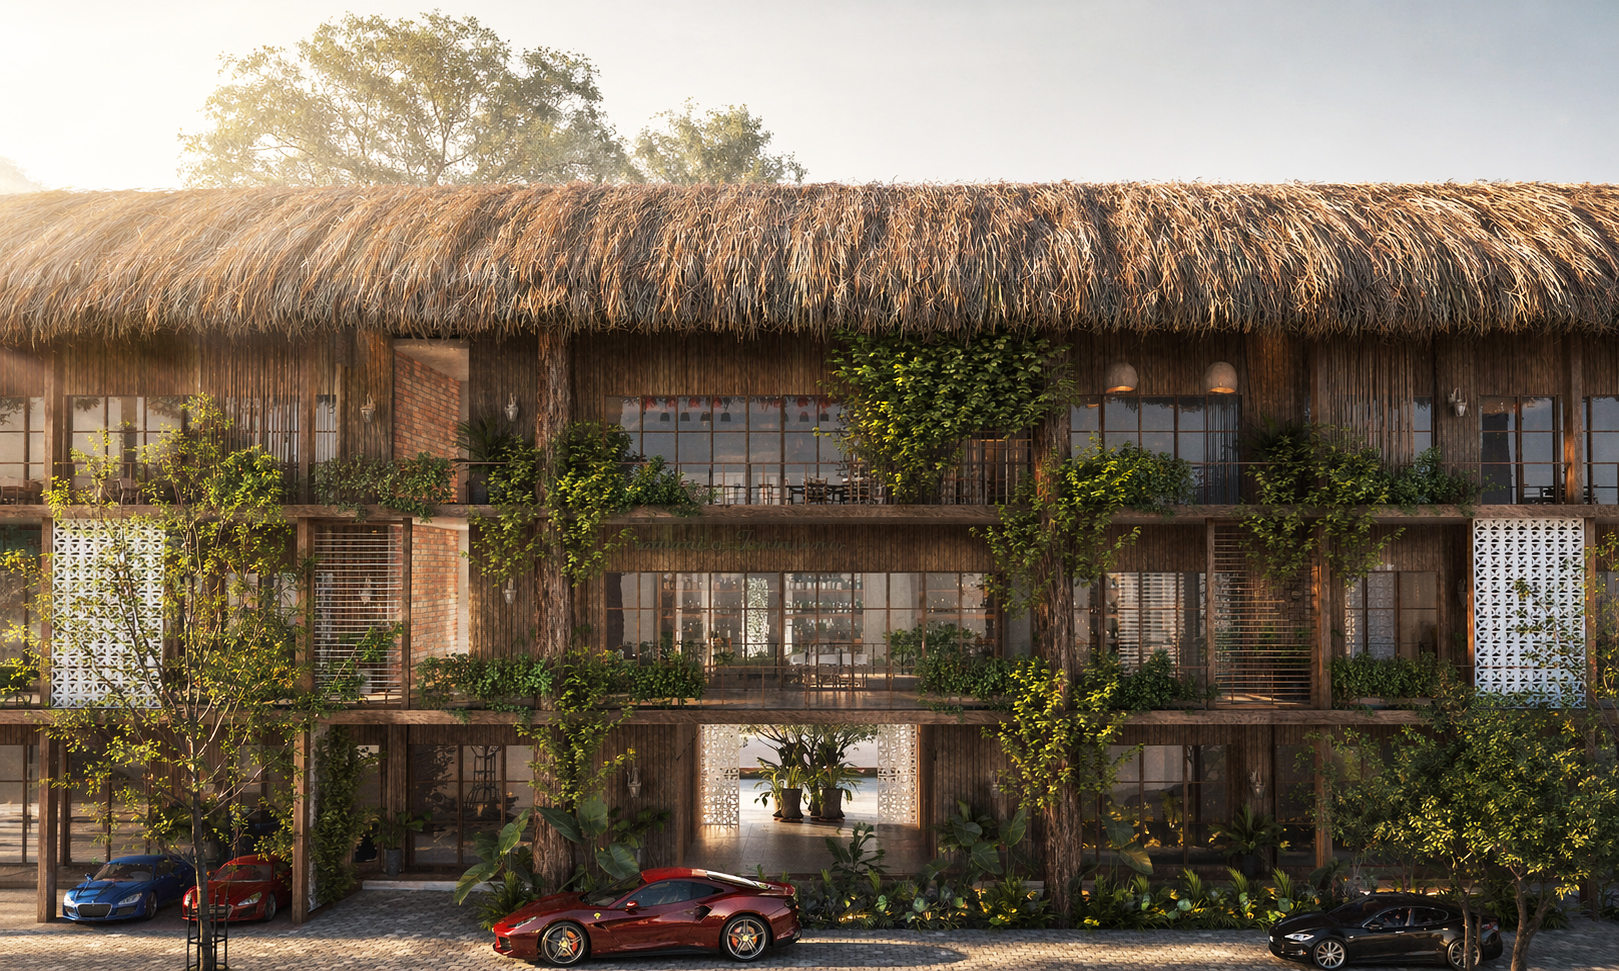
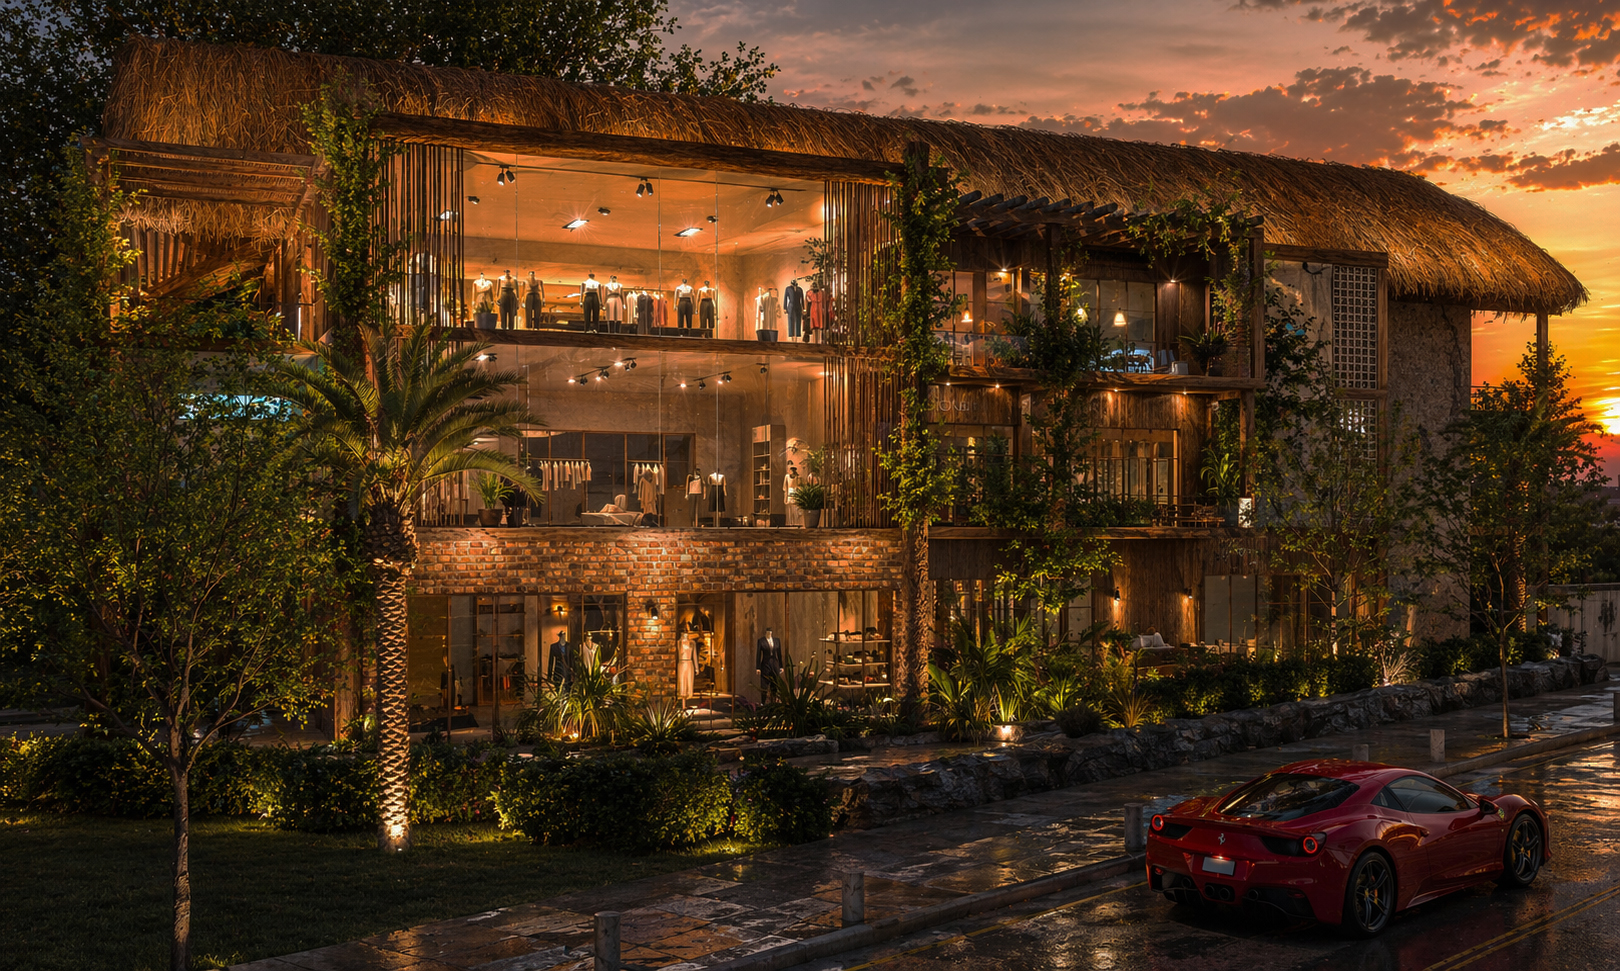
Front elevation — wabi-sabi architecture and interior design by W Vision Lab Malaysia Night render — wabi-sabi architecture and interior design by W Vision Lab Malaysia Site plan — wabi-sabi architecture and interior design by W Vision Lab Malaysia
Charred timber contemporary villa — Dusk Villa by W Vision Lab Malaysia
Contemporary · Architecture

Dusk Villa — Contemporary Timber Residence

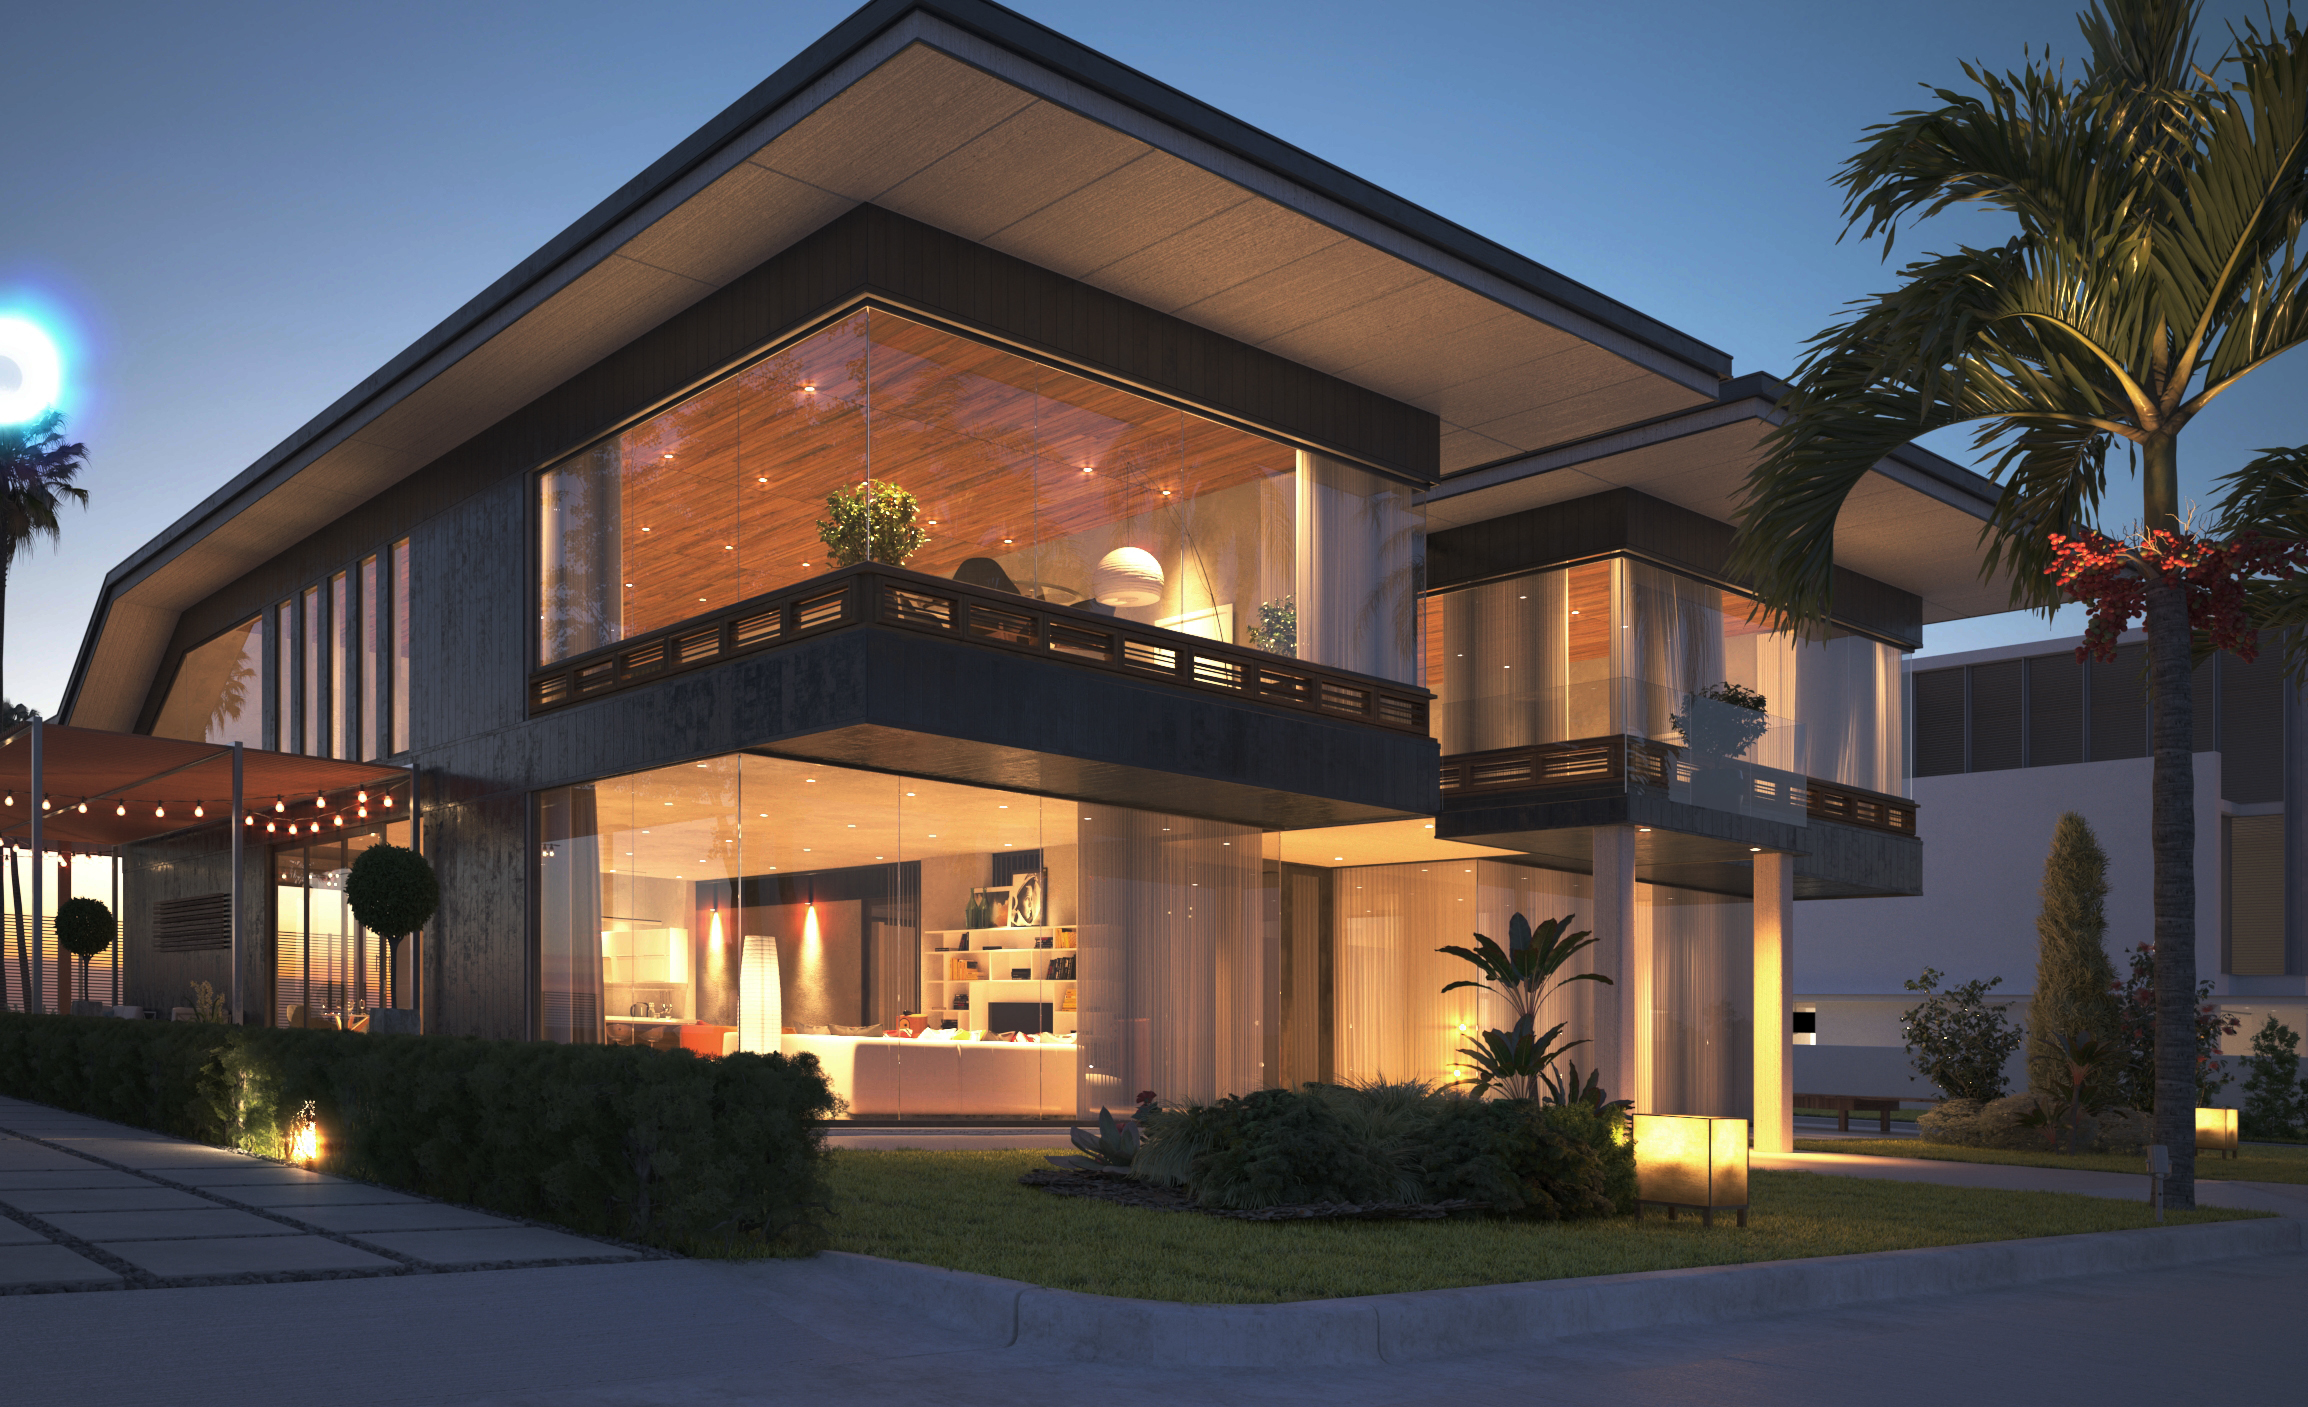
Charred timber cladding, full-height glass facades, cantilevered canopy. Opens entirely to garden terrace at dusk.
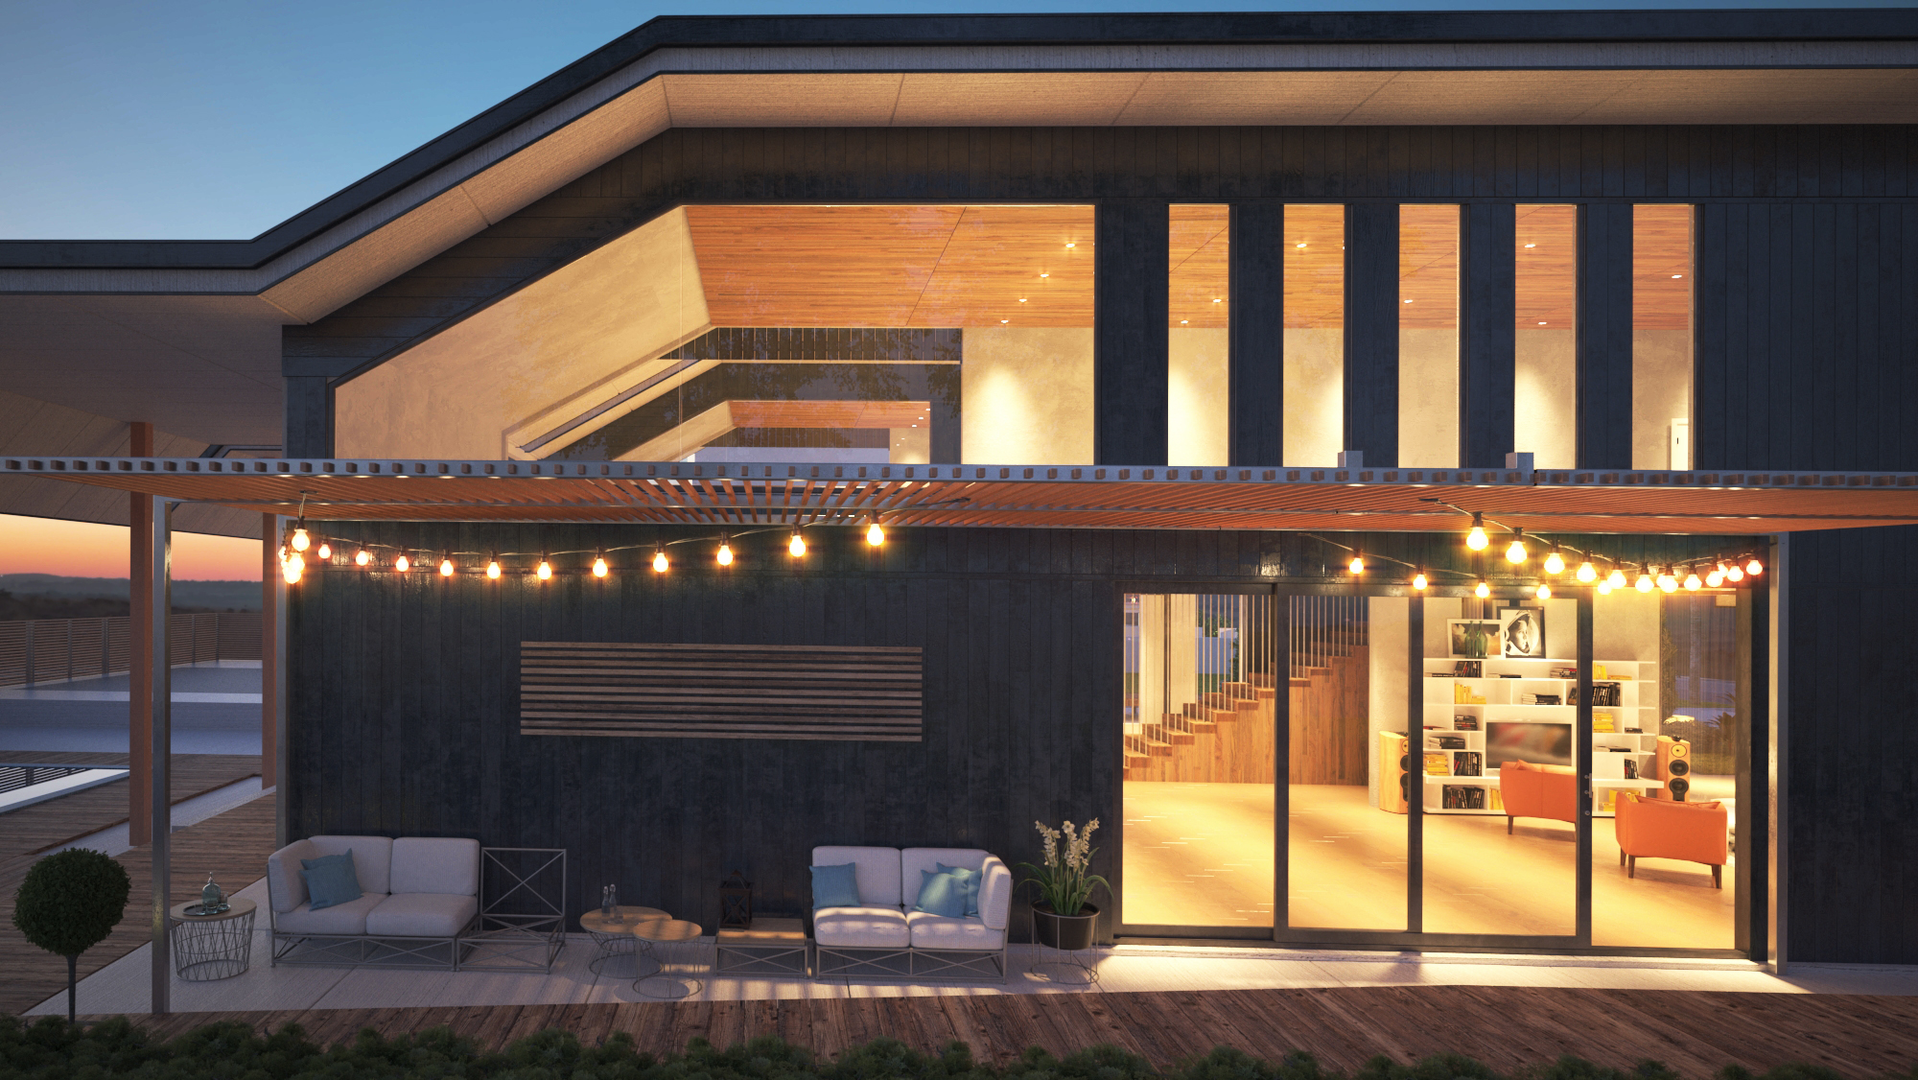
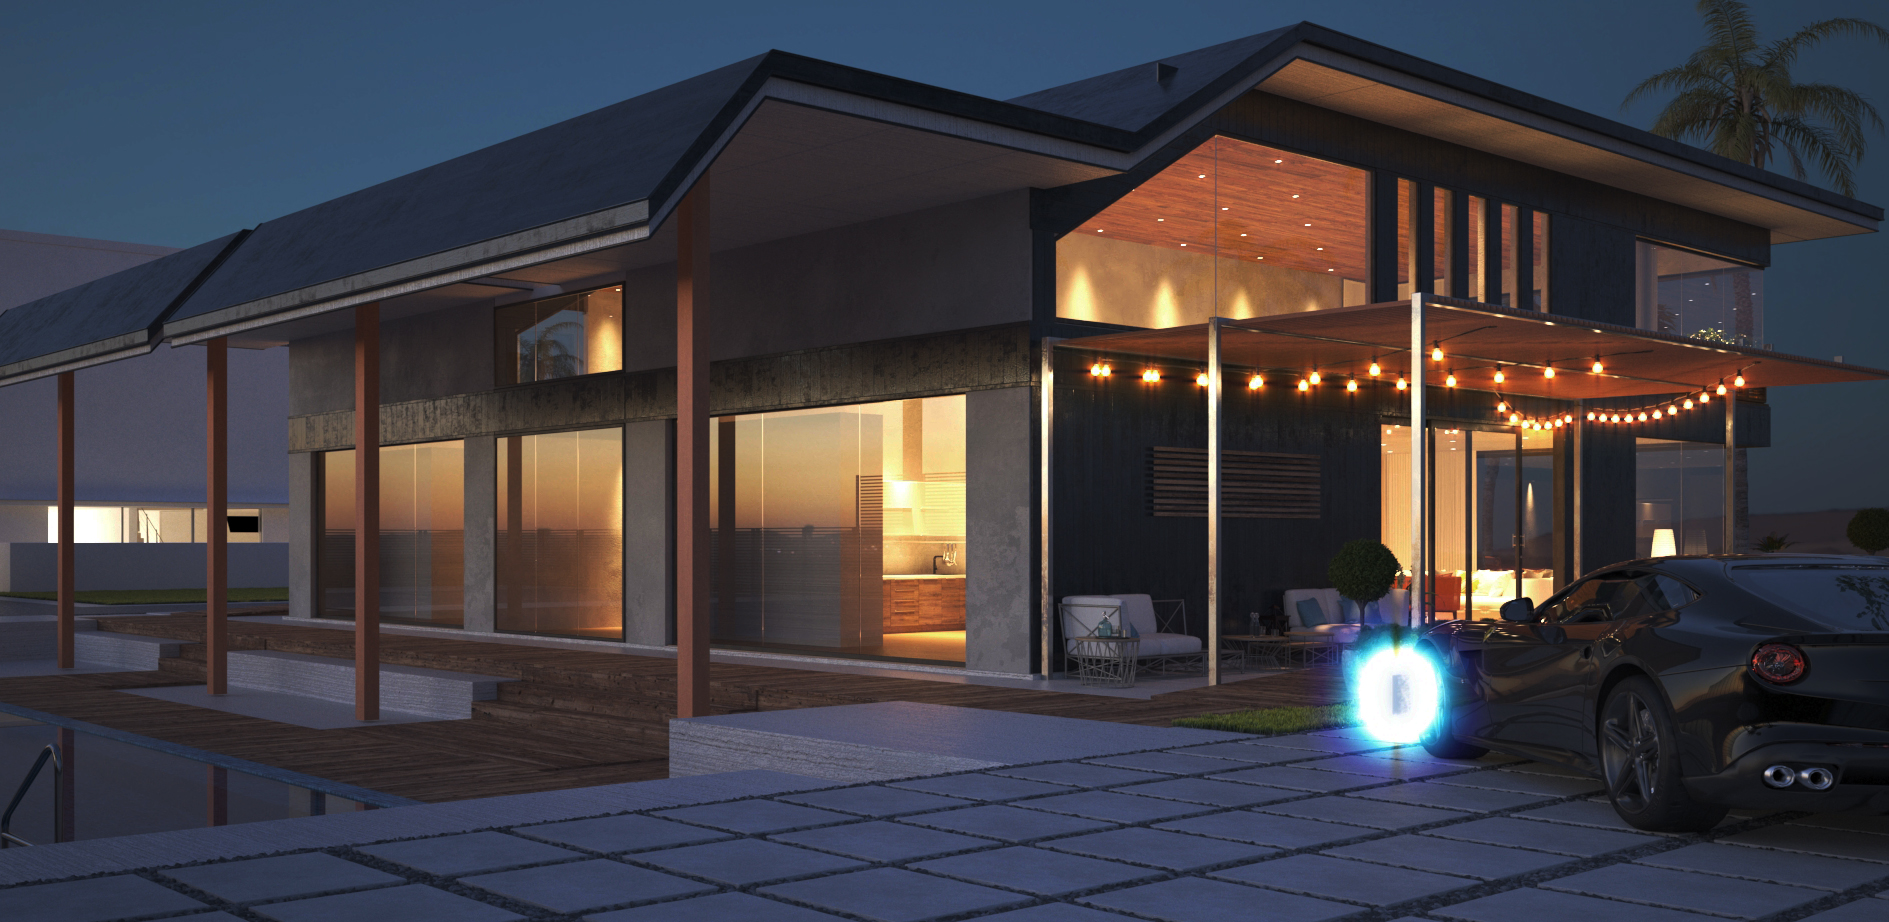
Rear terrace — wabi-sabi architecture and interior design by W Vision Lab Malaysia Side elevation — wabi-sabi architecture and interior design by W Vision Lab Malaysia Floor plan — wabi-sabi architecture and interior design by W Vision Lab Malaysia
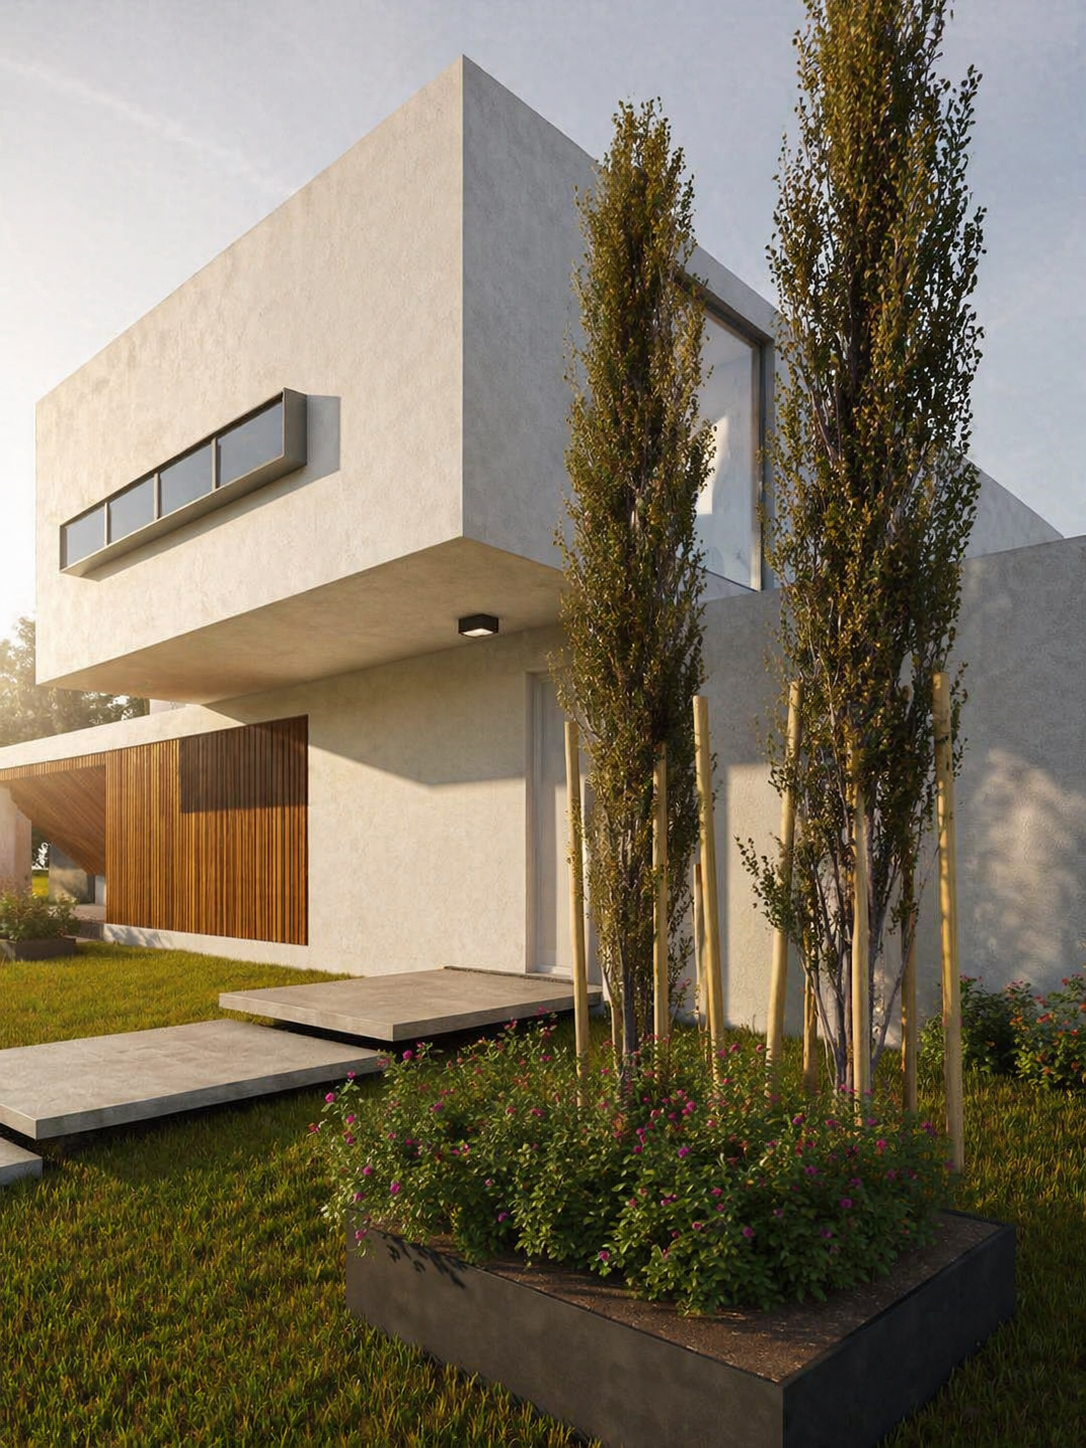
The Lath House — Contemporary Minimalist Home
Minimalist · Architecture

The Lath House — Contemporary Minimalist Home

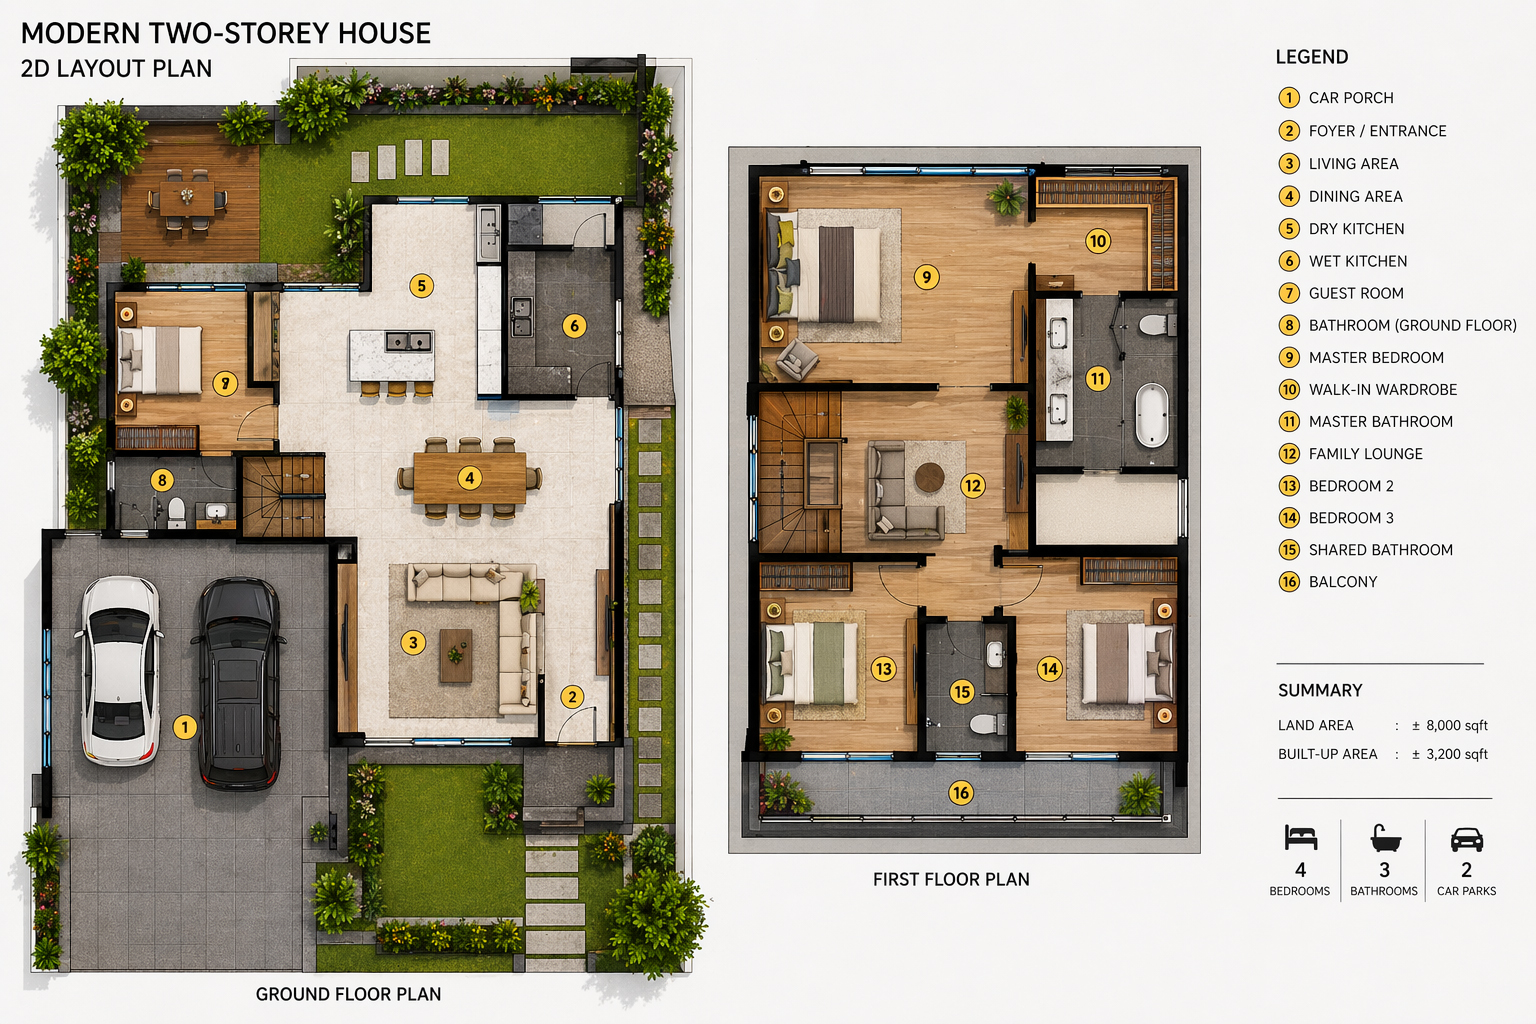
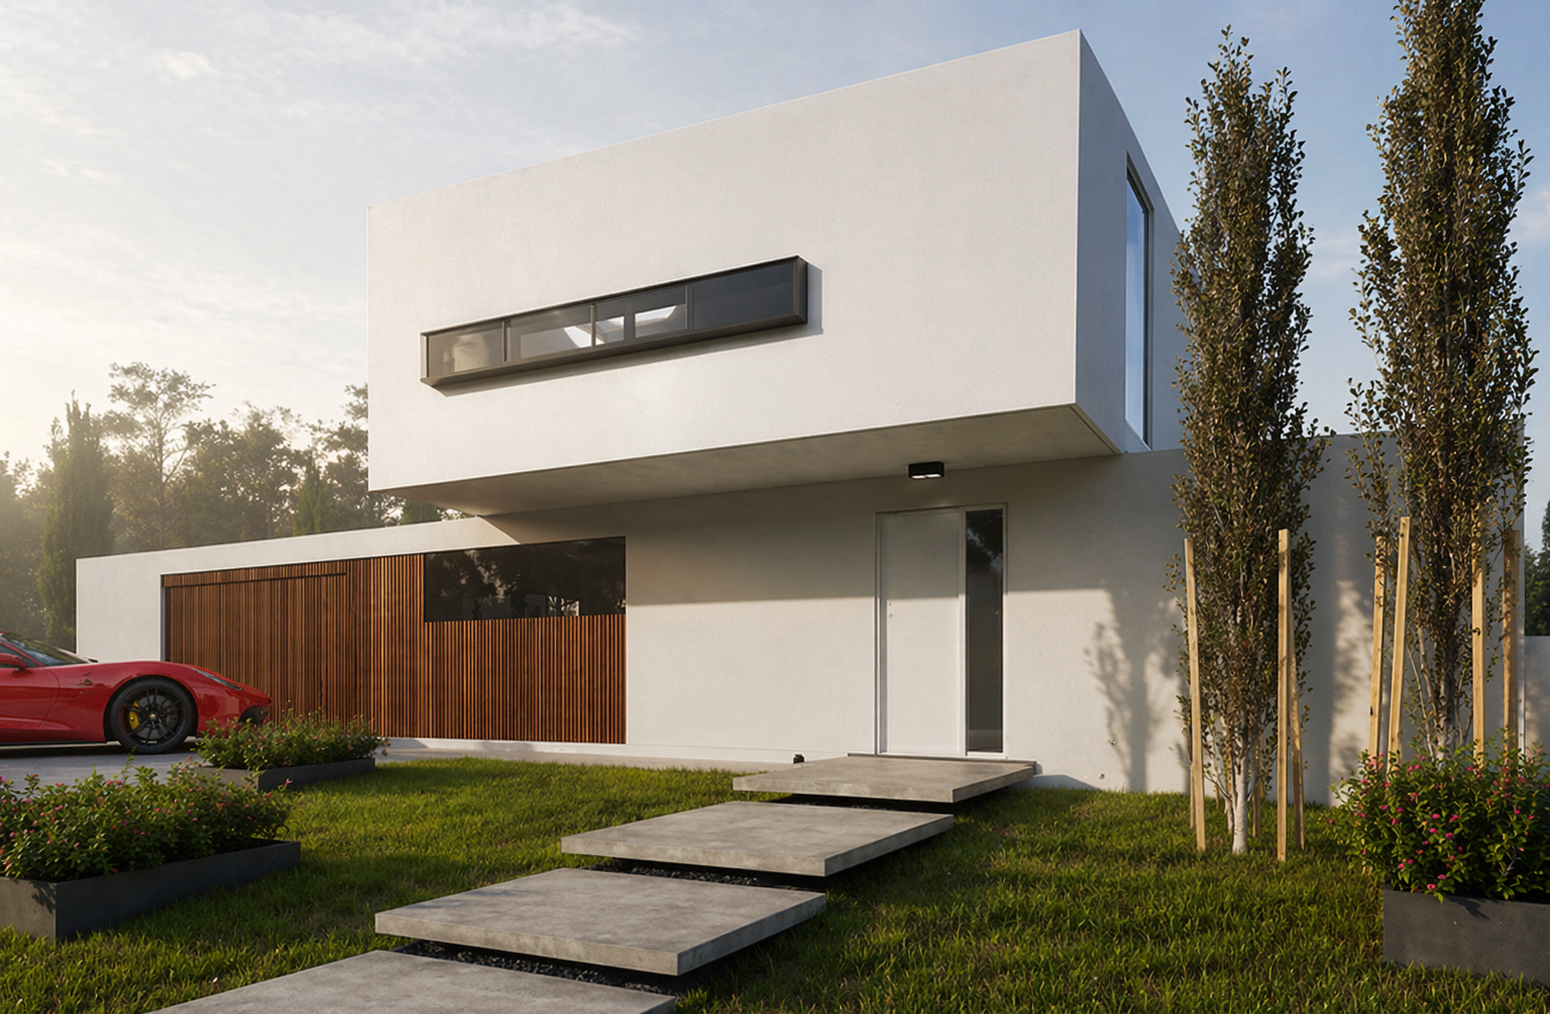
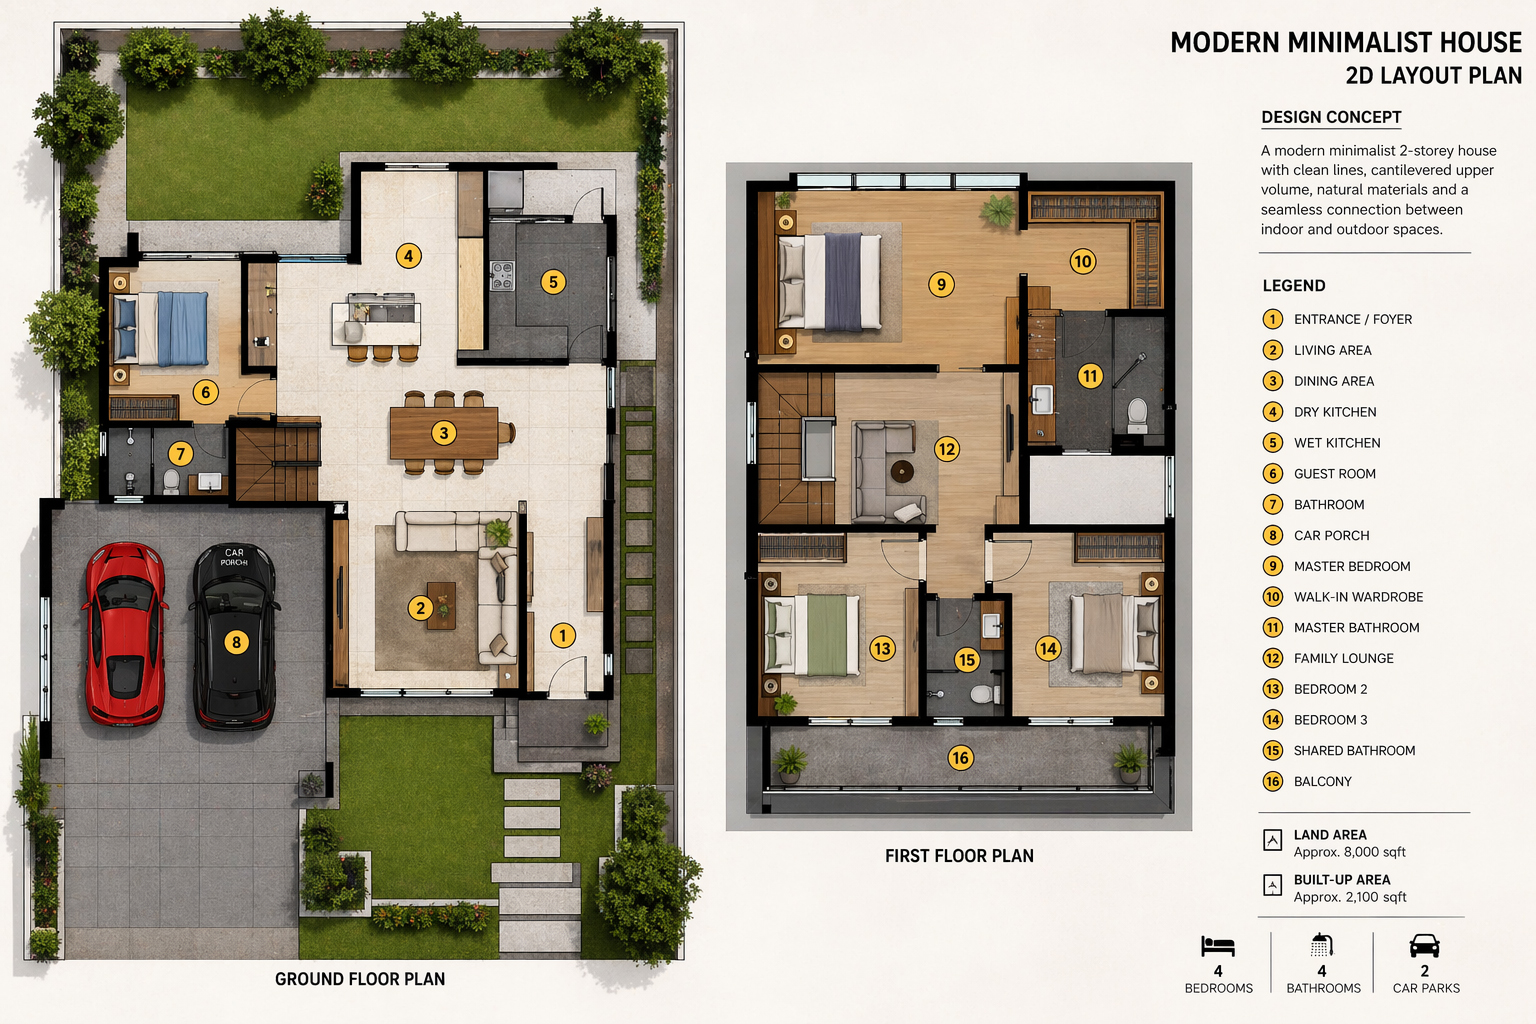
White rendered volumes against timber vertical lath screens. Land: ±8,000 sqft · Built-up: ±2,100 sqft · 4 bedrooms.
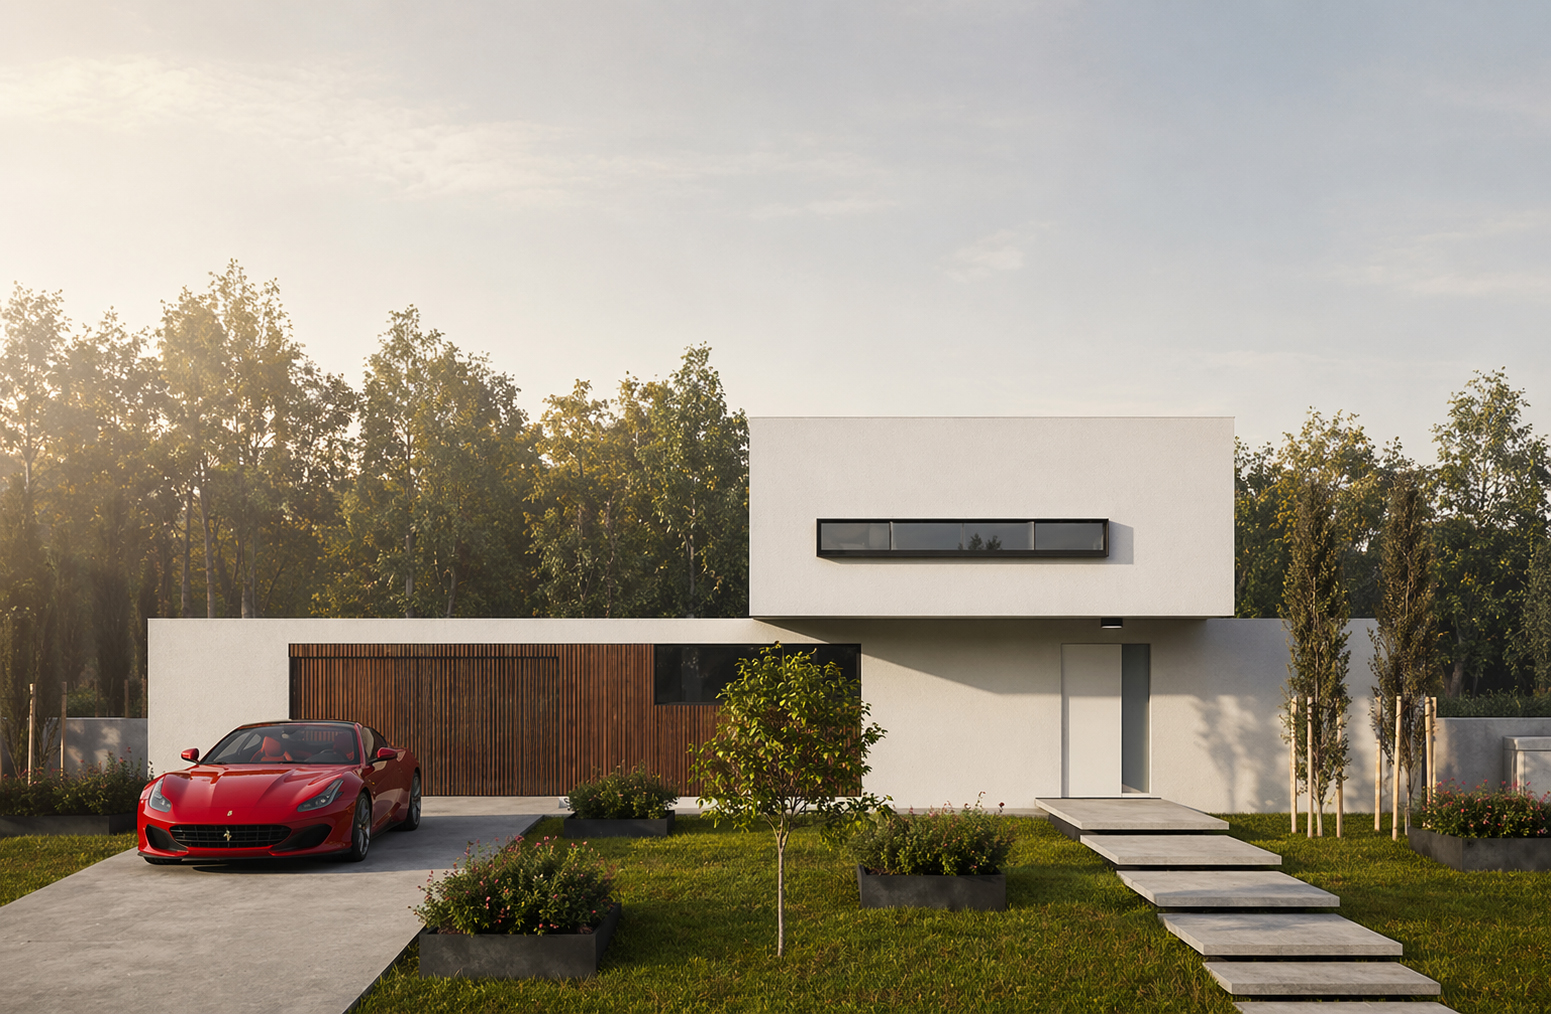
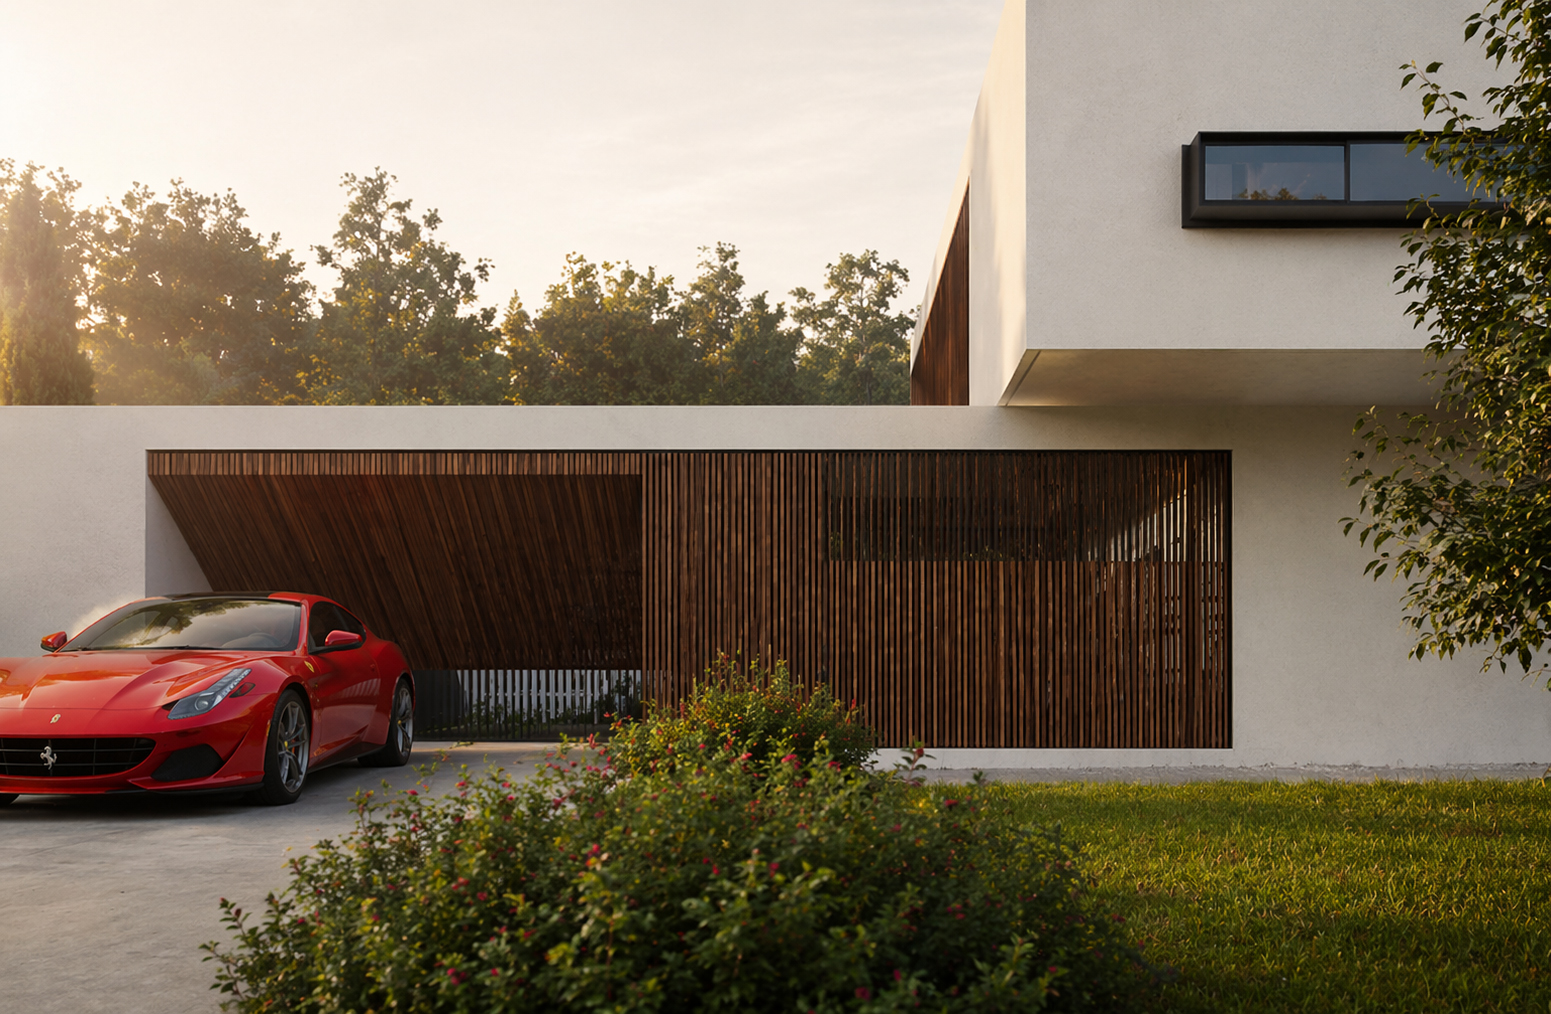
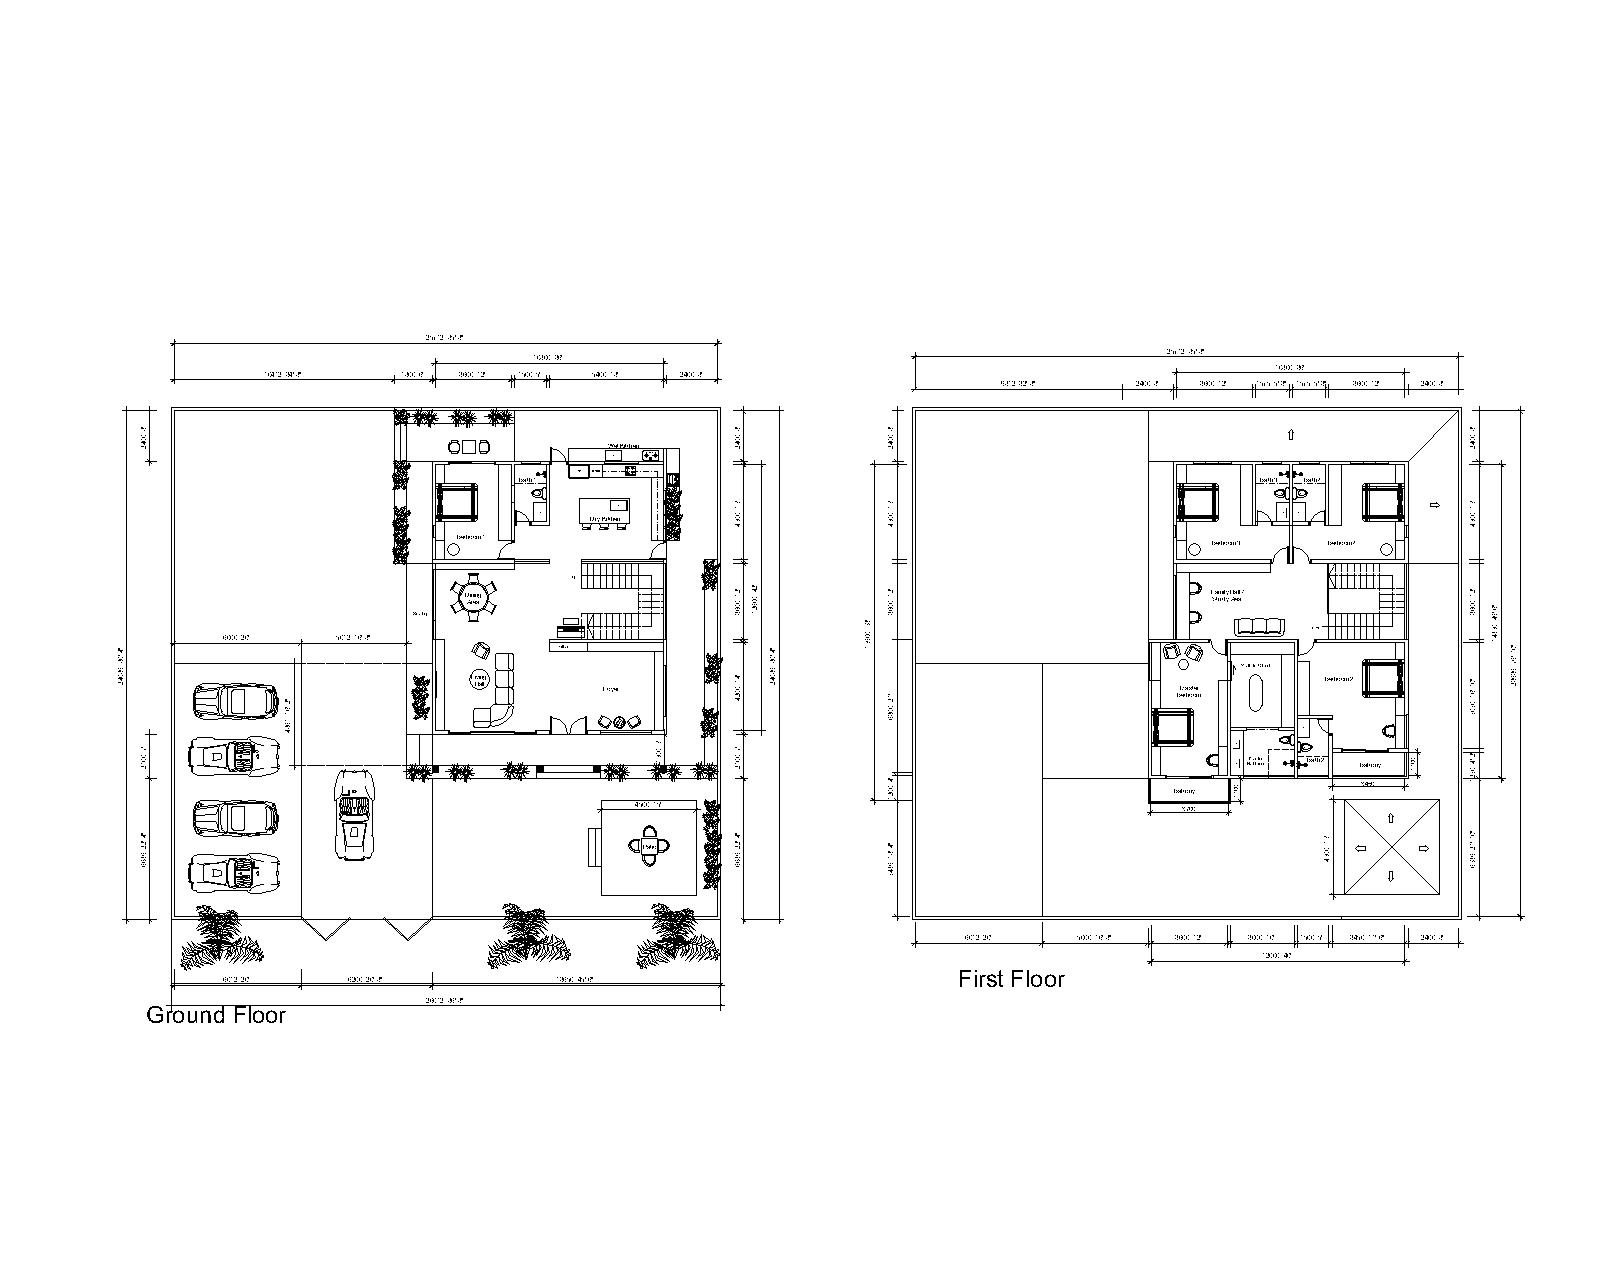
Contemporary minimalist home front — timber lath screen by W Vision Lab Timber detail — wabi-sabi architecture and interior design by W Vision Lab Malaysia Garden view — wabi-sabi architecture and interior design by W Vision Lab Malaysia Floor plan — wabi-sabi architecture and interior design by W Vision Lab Malaysia
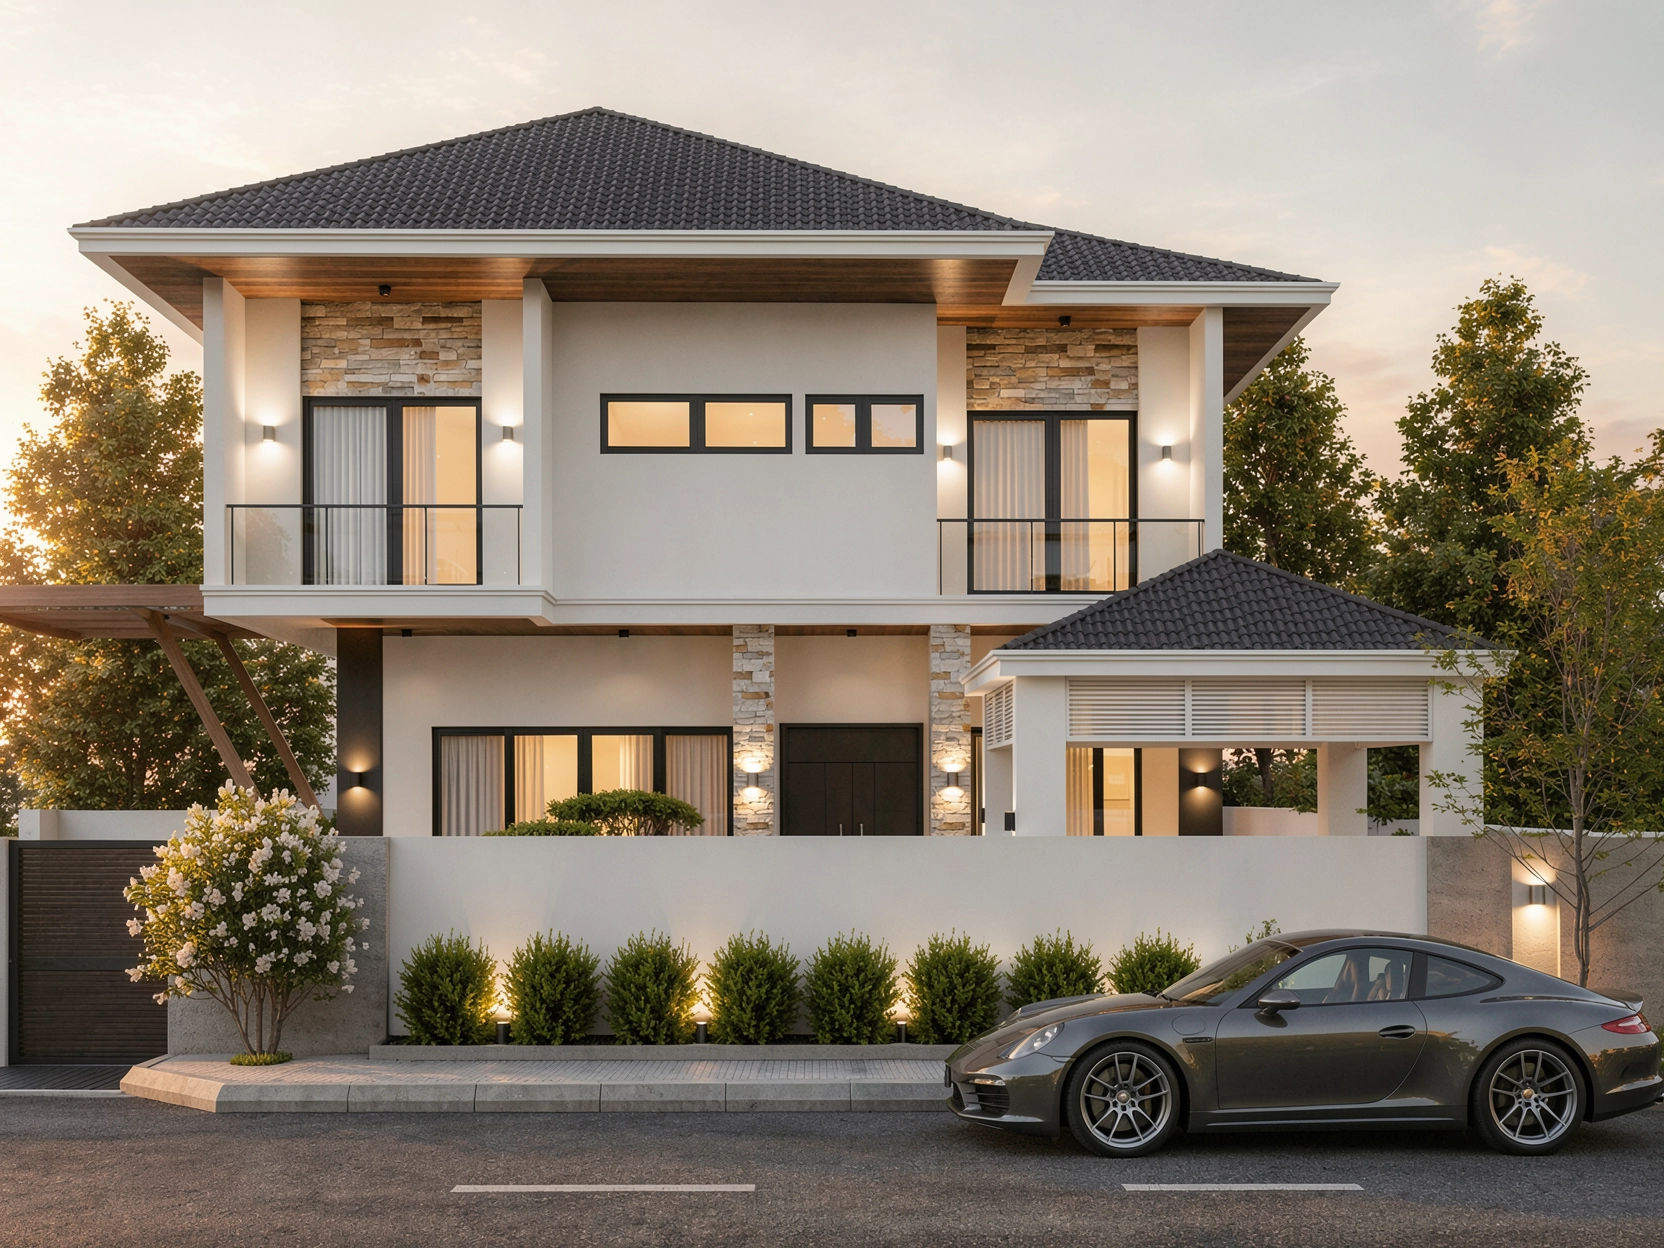
Natural stone contemporary bungalow — Villa Batu by W Vision Lab
Contemporary · Architecture

Villa Batu — Contemporary Stone Bungalow

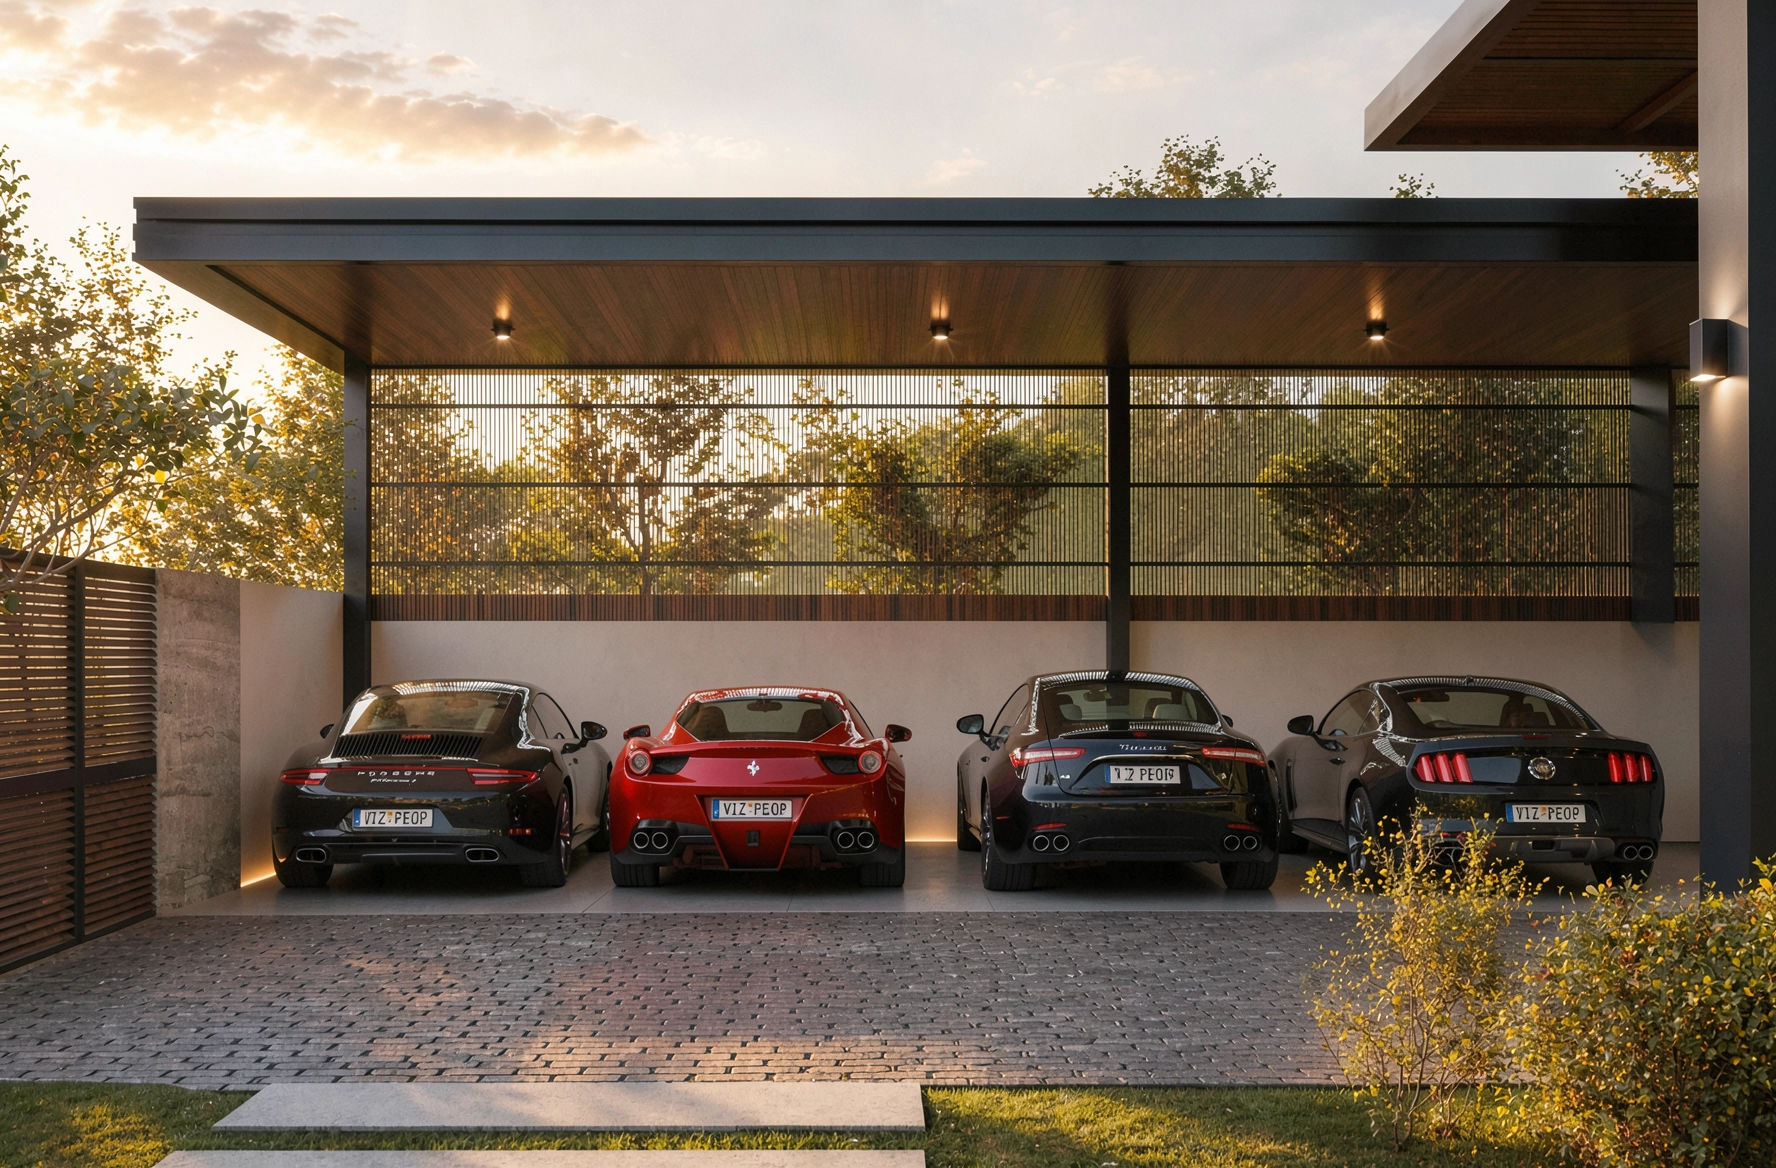
Natural stone cladding, hip roof, reclaimed timber pergola. Multi-car collector's pavilion framed by cobblestone forecourt.
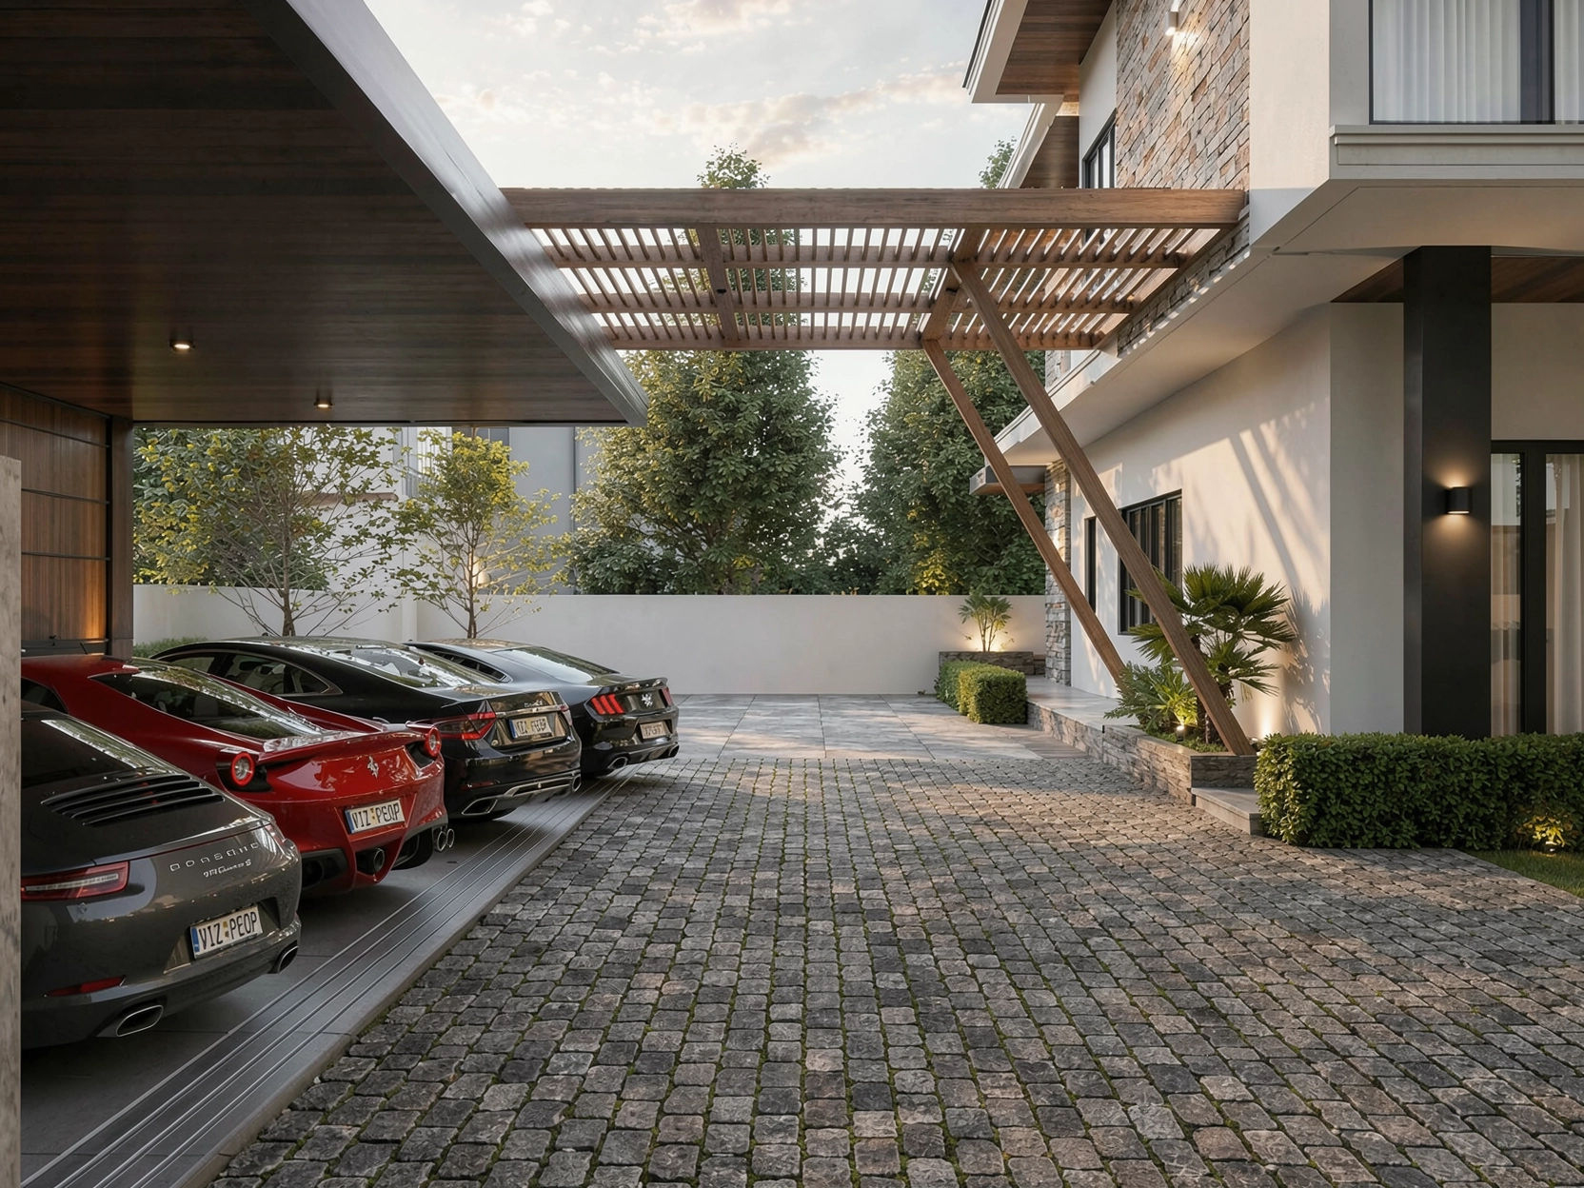
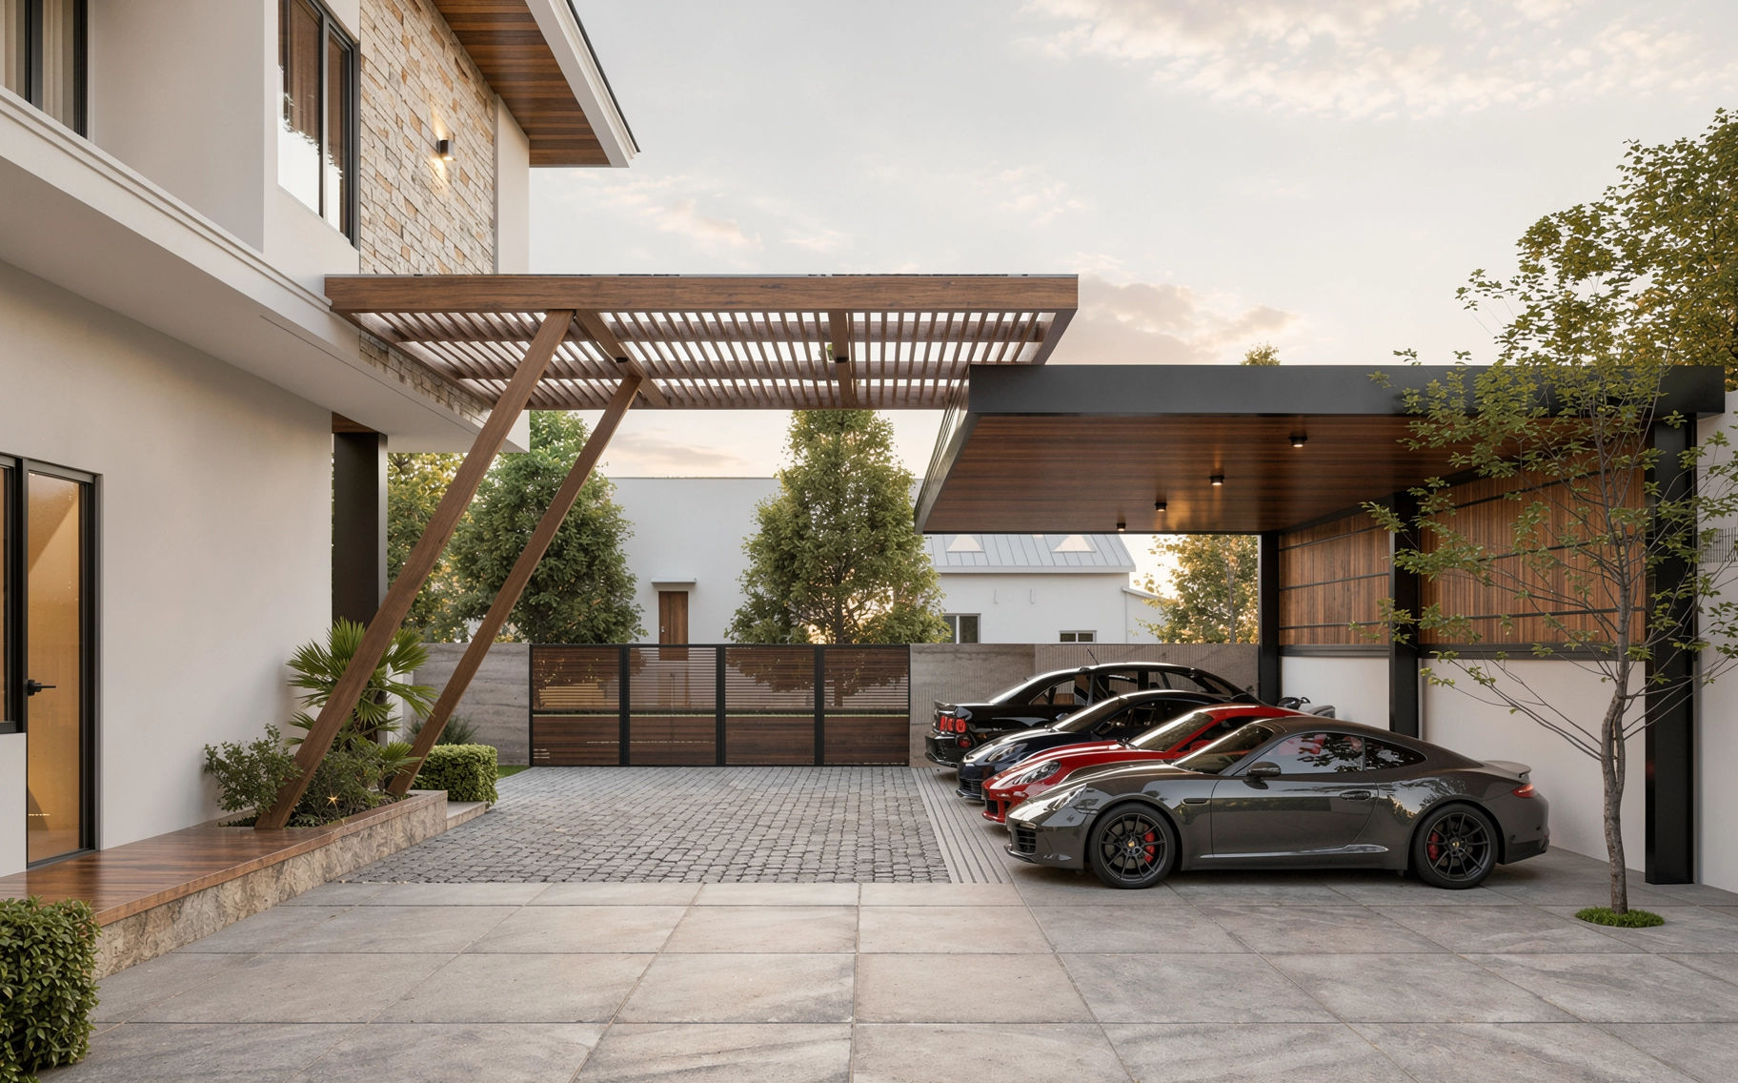
Timber carport — wabi-sabi architecture and interior design by W Vision Lab Malaysia Driveway view — wabi-sabi architecture and interior design by W Vision Lab Malaysia Car pavilion — wabi-sabi architecture and interior design by W Vision Lab Malaysia Floor plan — wabi-sabi architecture and interior design by W Vision Lab Malaysia
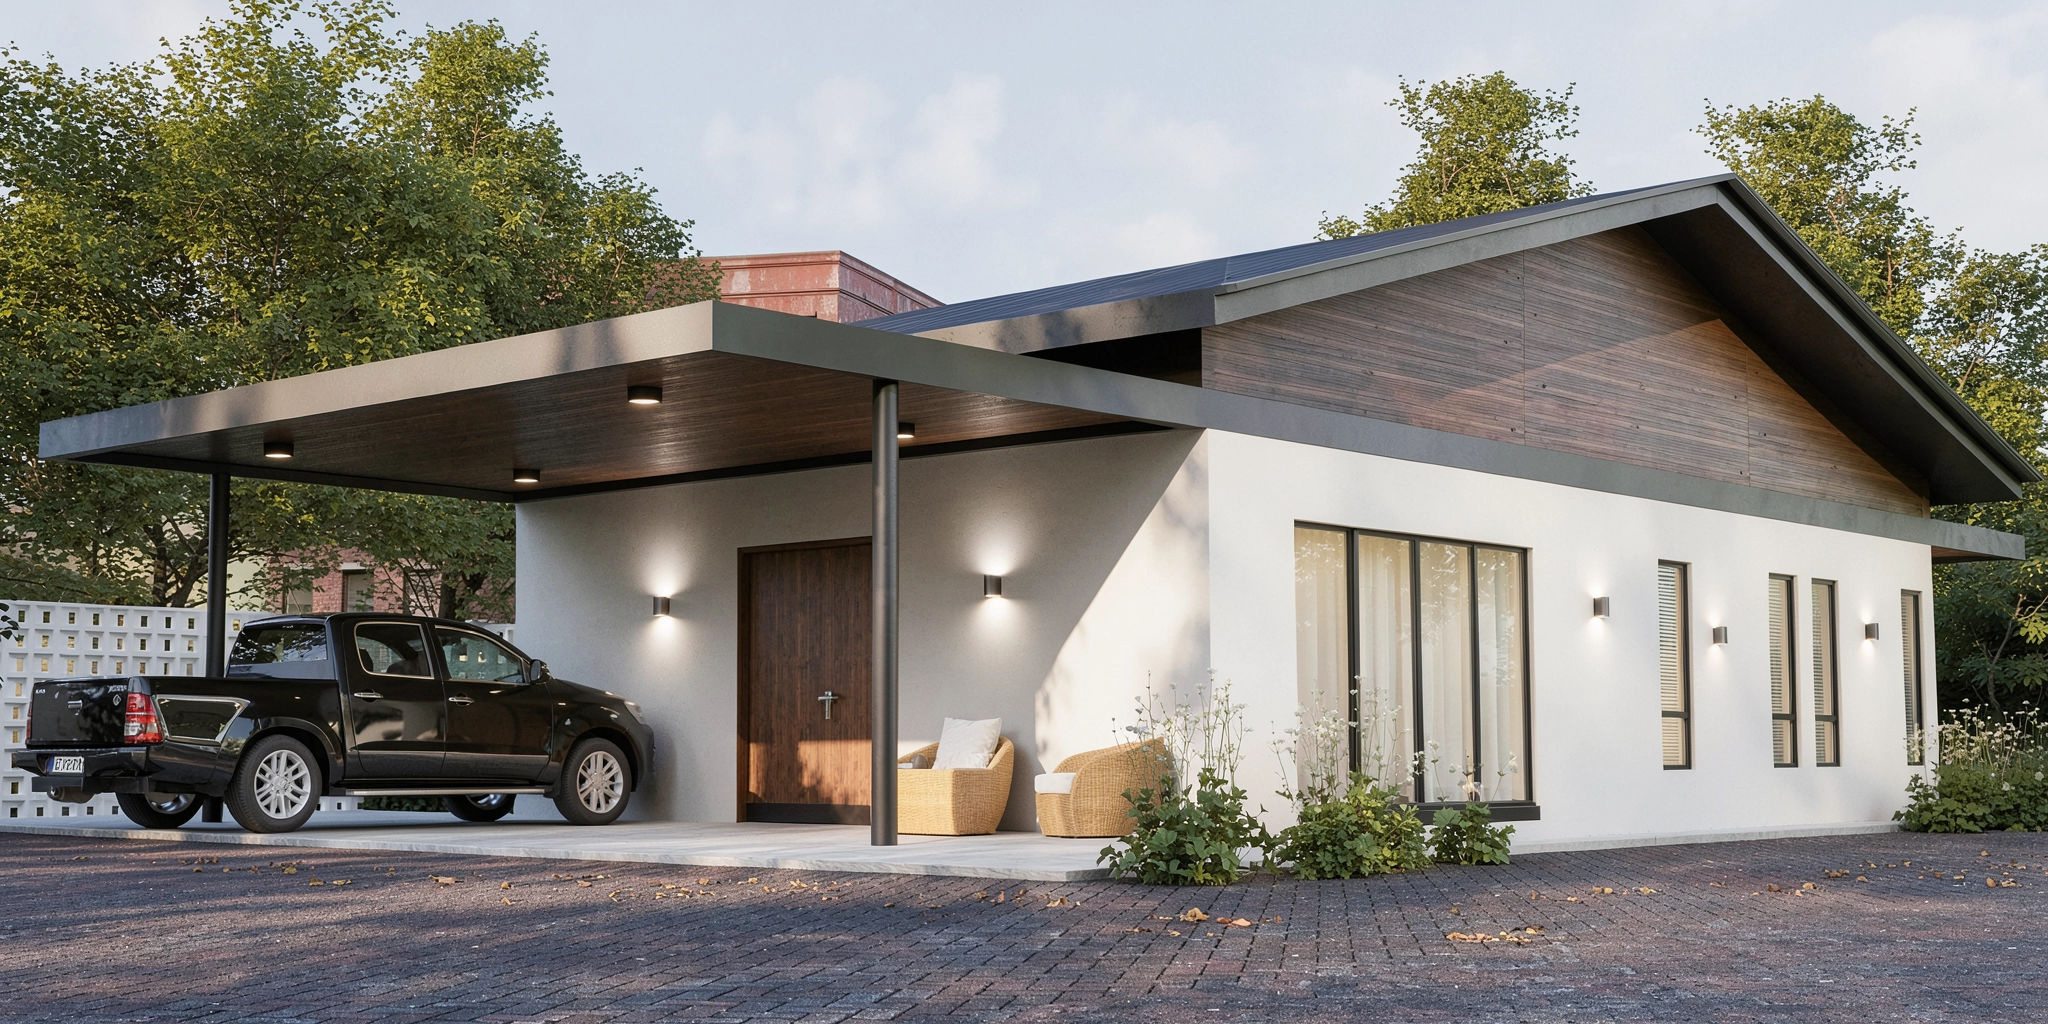
Timber gable roof bungalow with pool — Mono Bungalow by W Vision Lab
Contemporary · Architecture

Mono Bungalow — Timber & Render Home

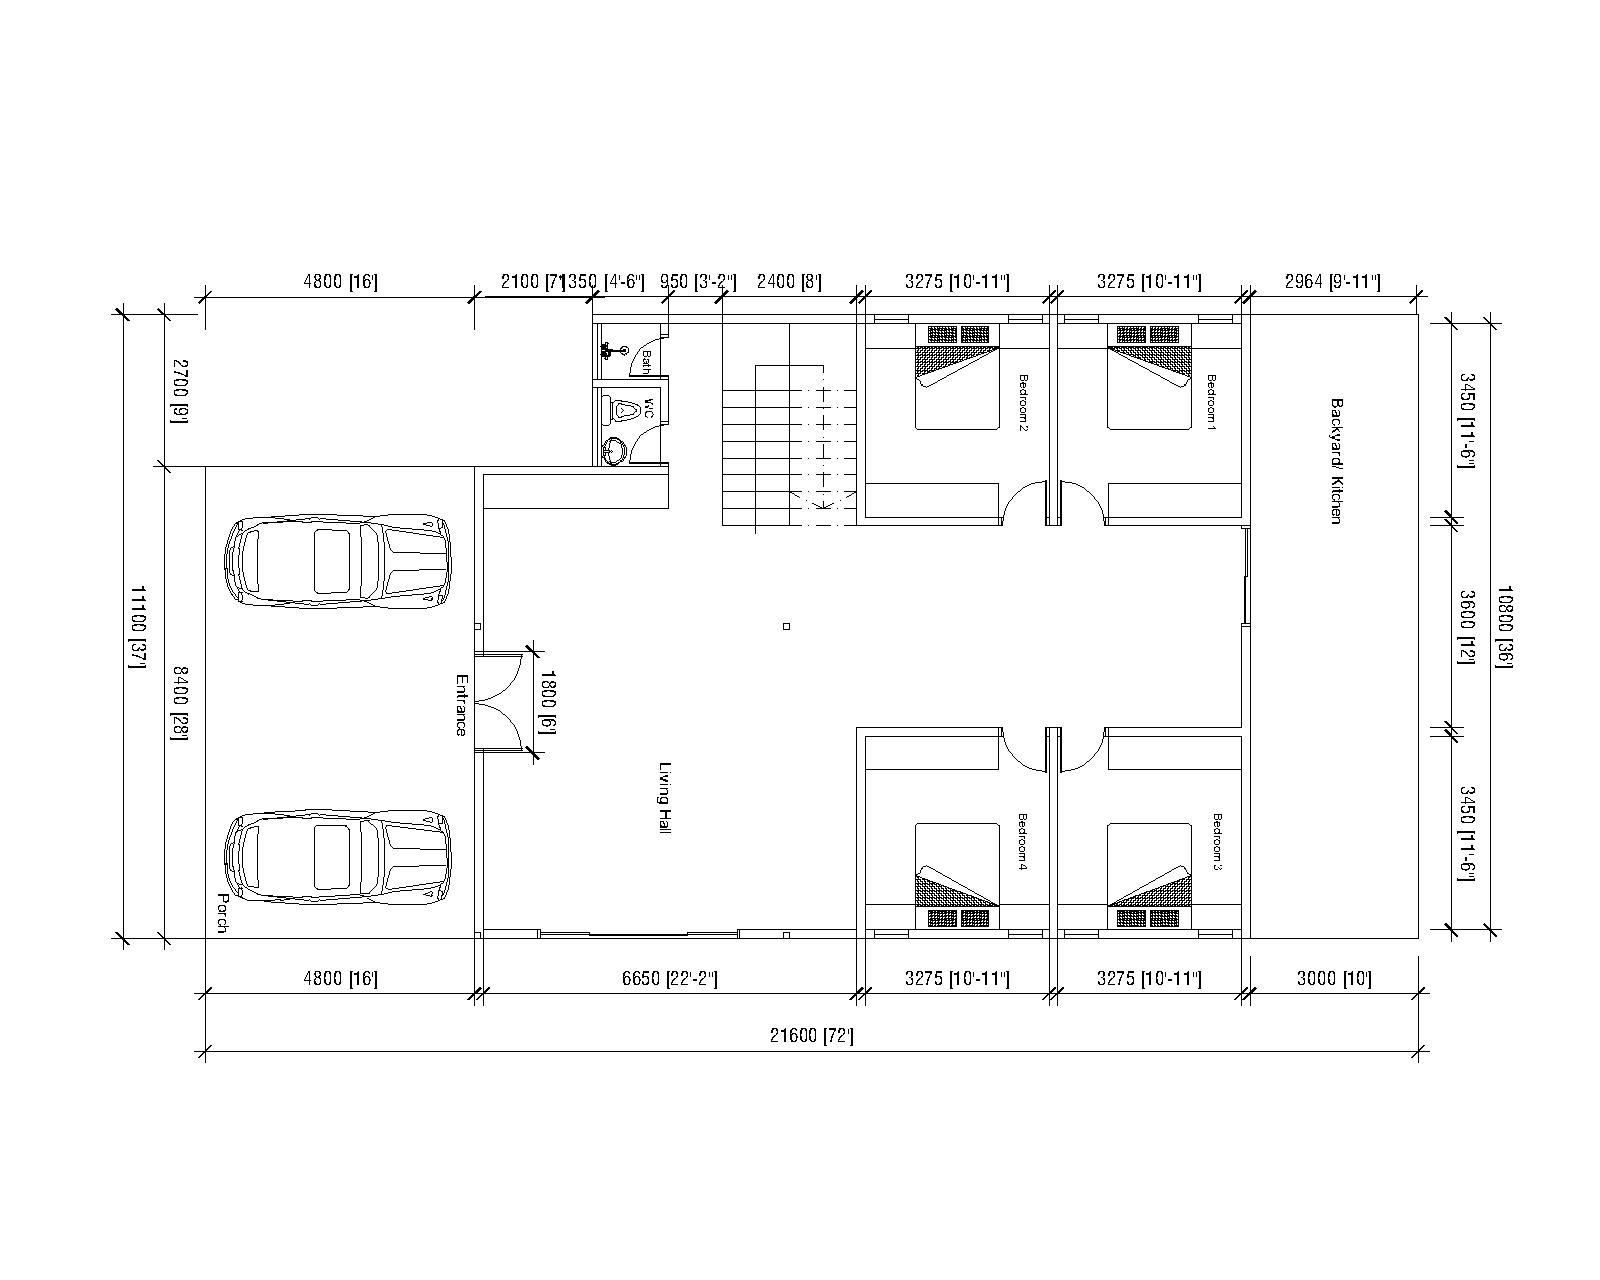
Single-storey — deep timber gable roof, white rendered walls, exposed beam ceiling, open-plan living to private pool courtyard. Land: 21,600 sqft · 4 bedrooms.
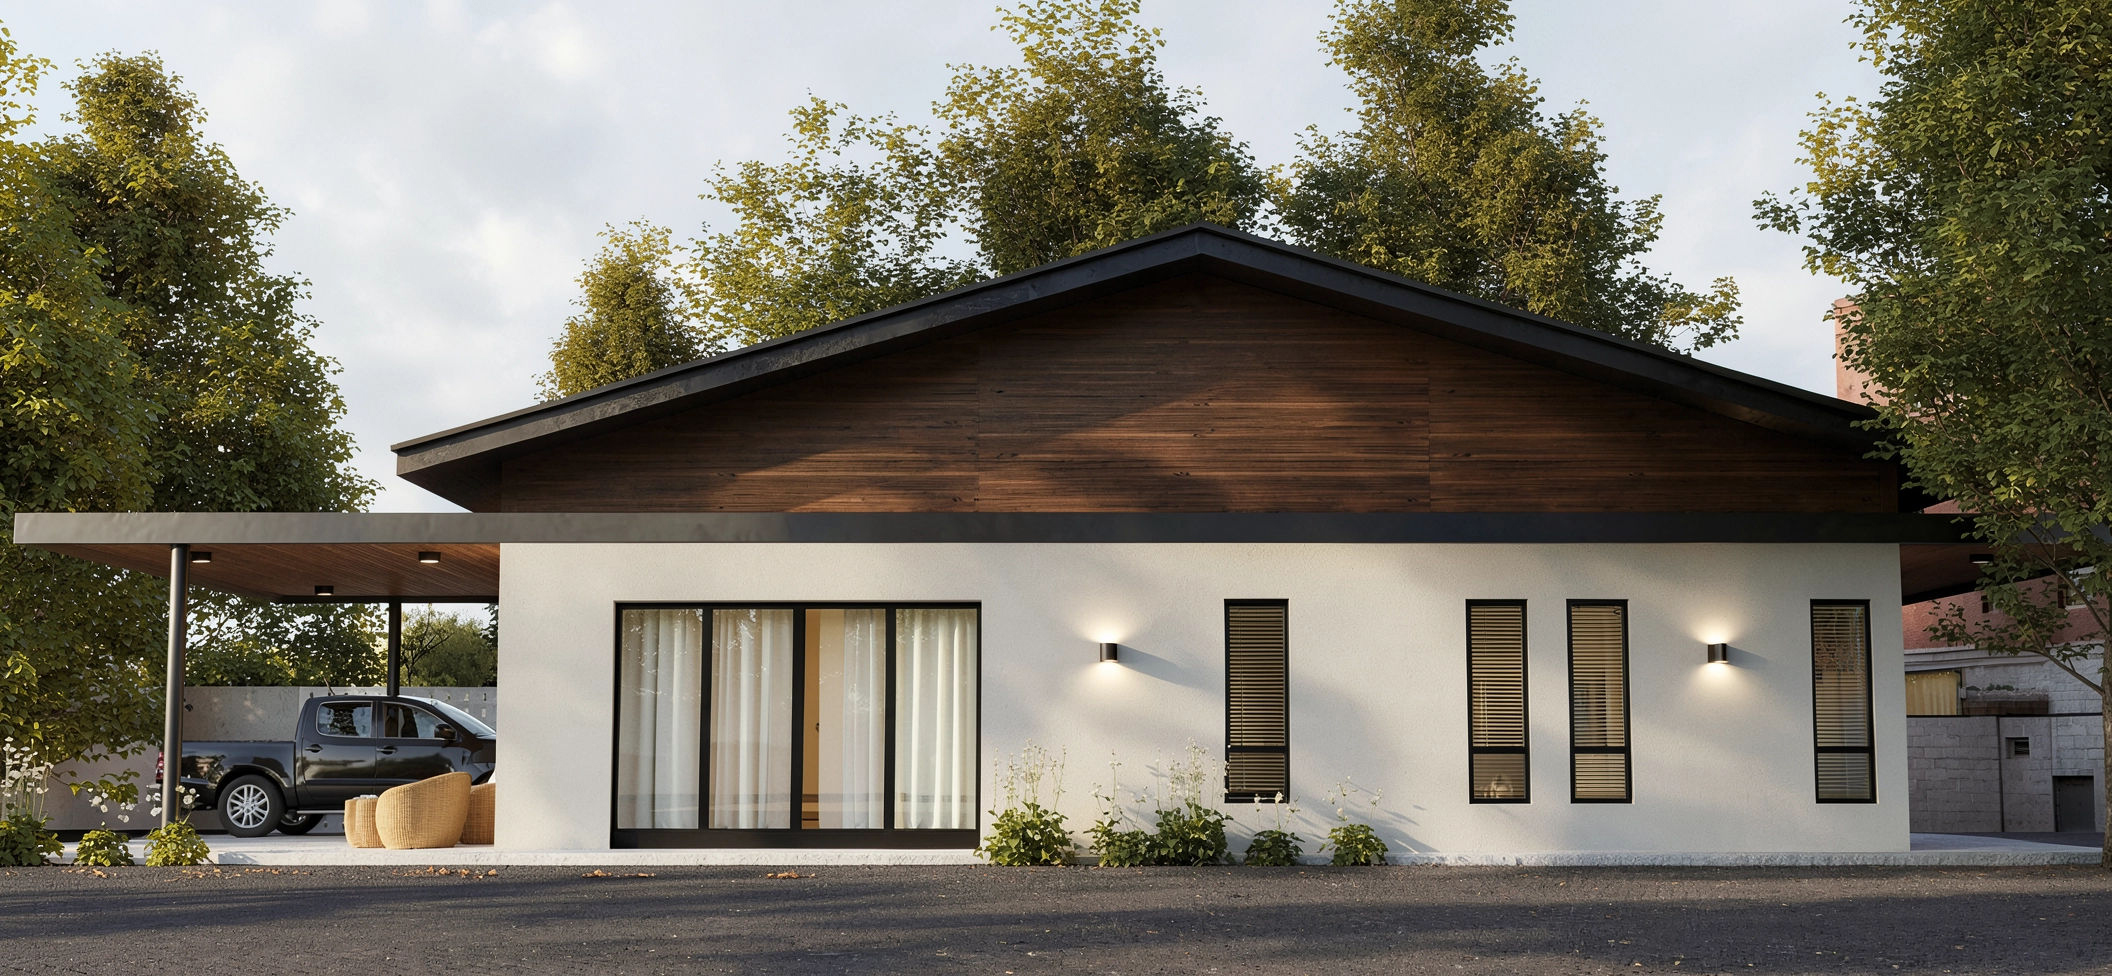
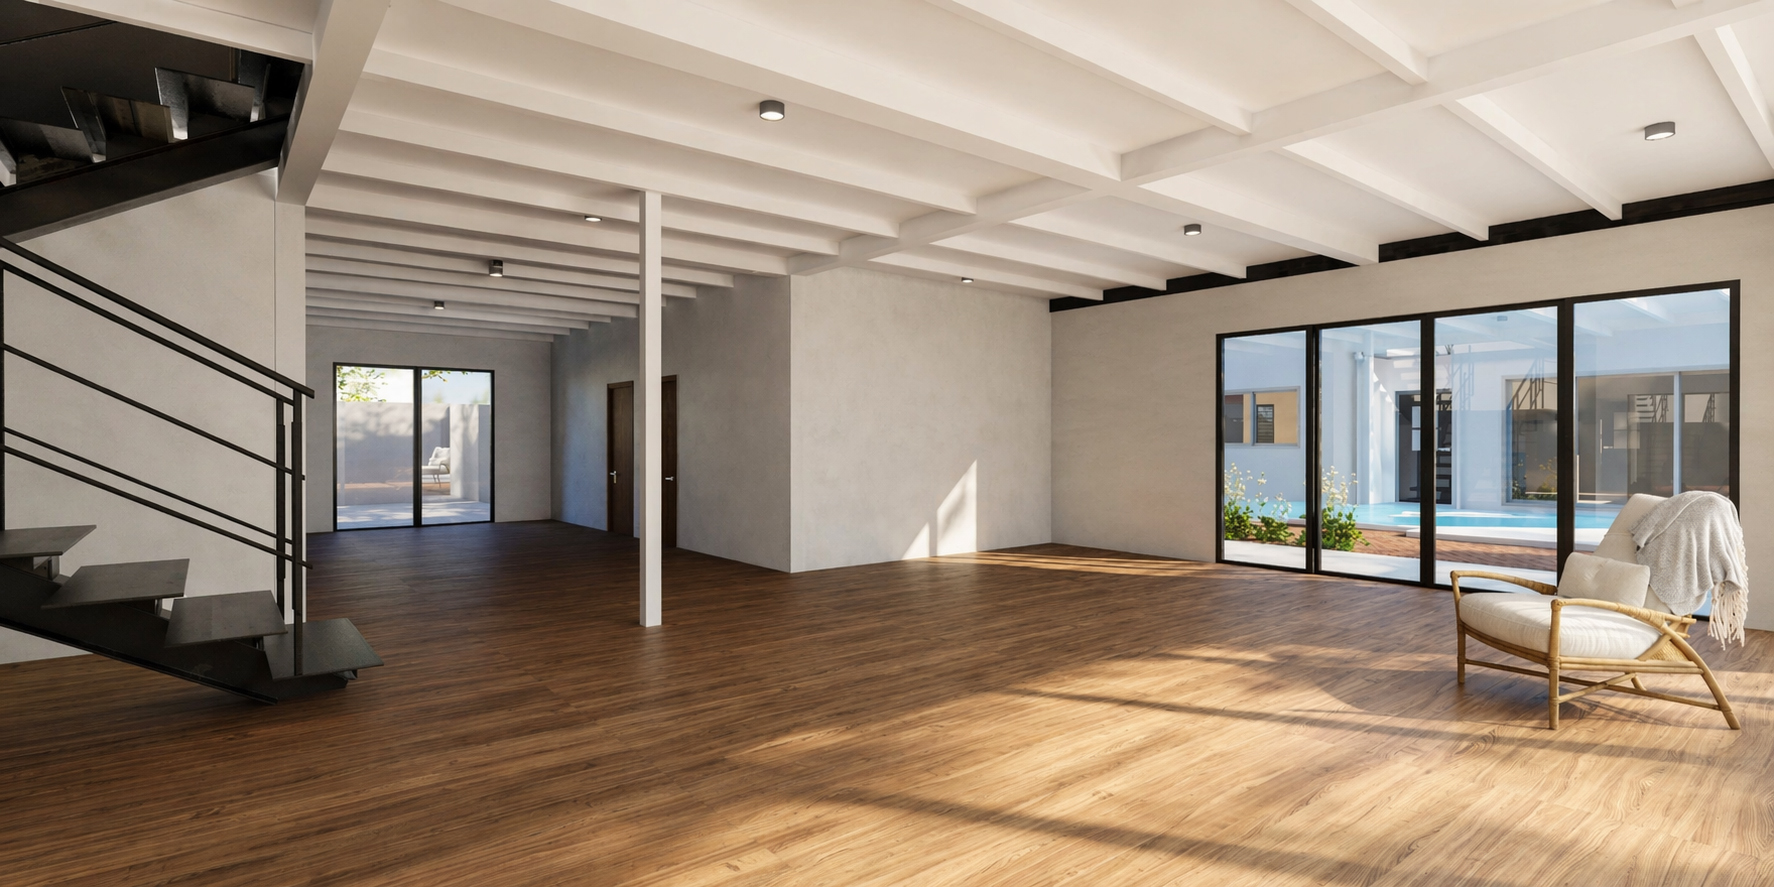
Front elevation — wabi-sabi architecture and interior design by W Vision Lab Malaysia Timber interior living space — wabi-sabi home design by W Vision Lab Malaysia Floor plan — wabi-sabi architecture and interior design by W Vision Lab Malaysia
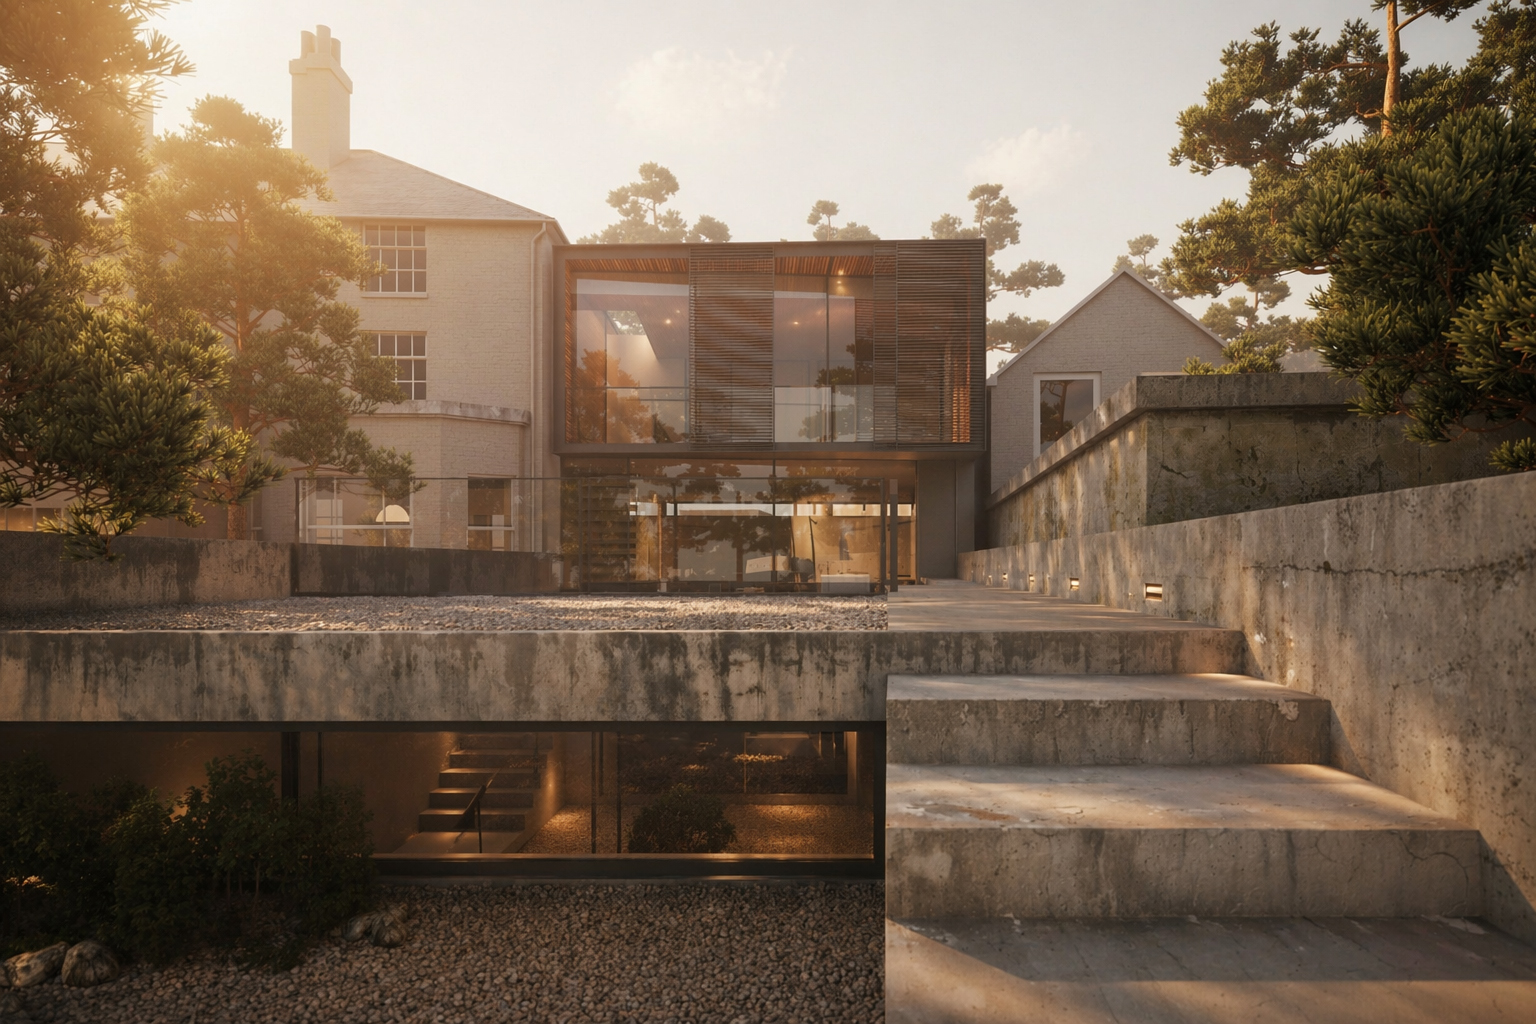
Board-formed concrete hillside residence — Cliff Dwelling by W Vision Lab
Minimalist · Architecture

Cliff Dwelling — Sculpted Concrete & Timber

Three-level residence carved into hillside — board-formed concrete, floating timber and glass upper volume, sunken zen gravel courtyard.
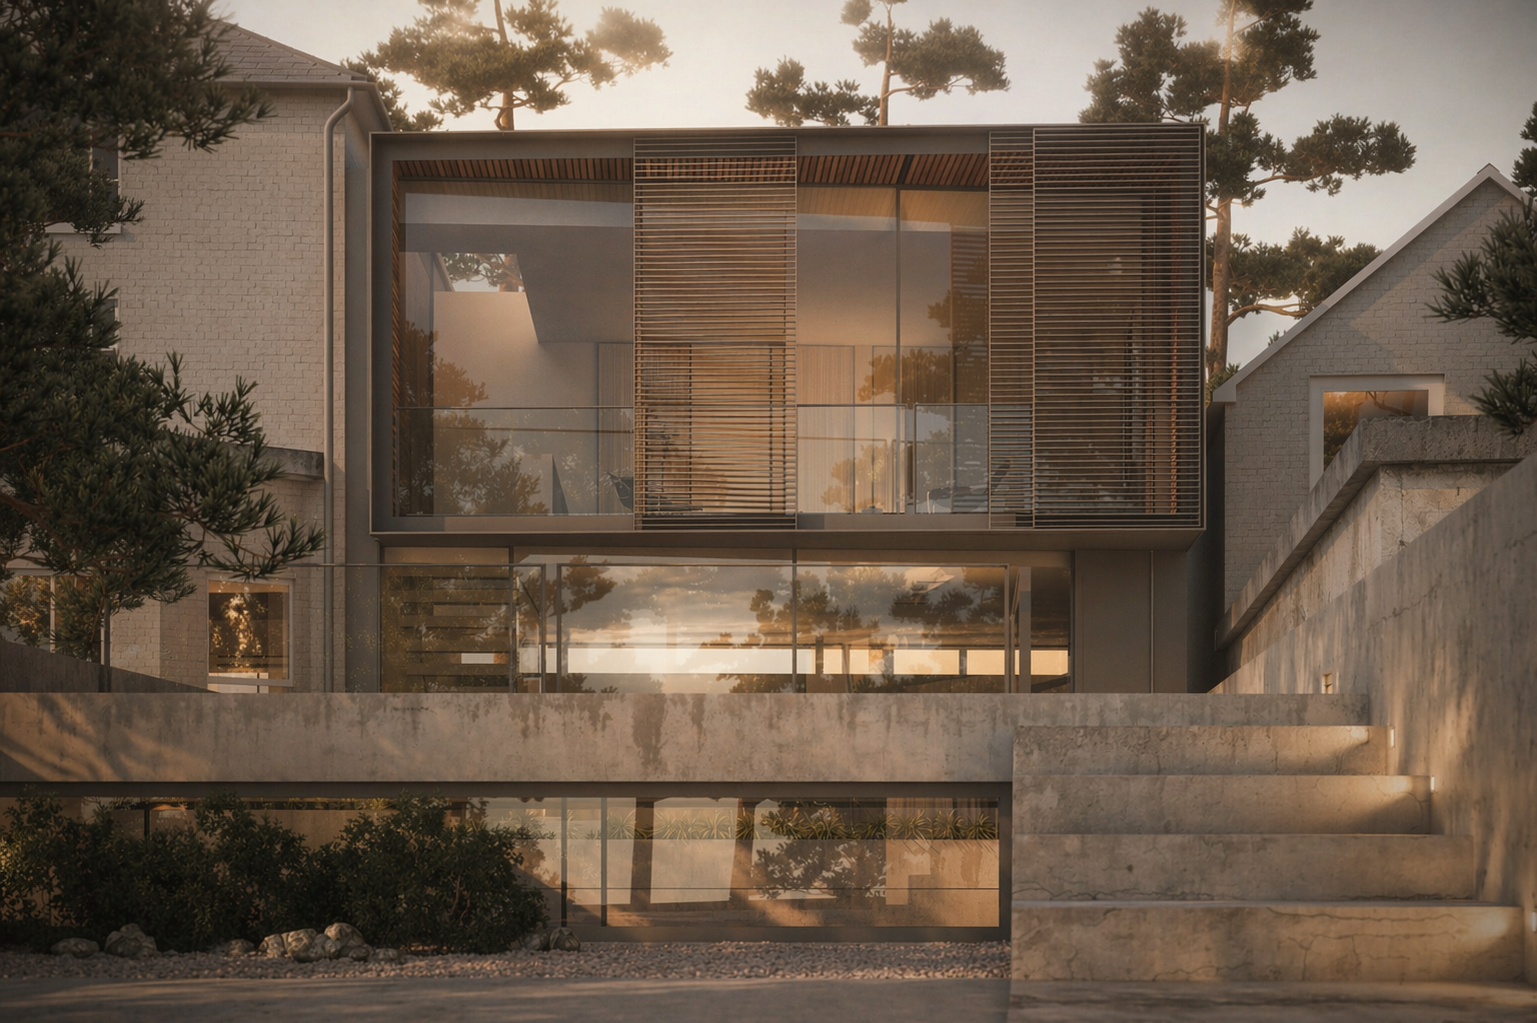
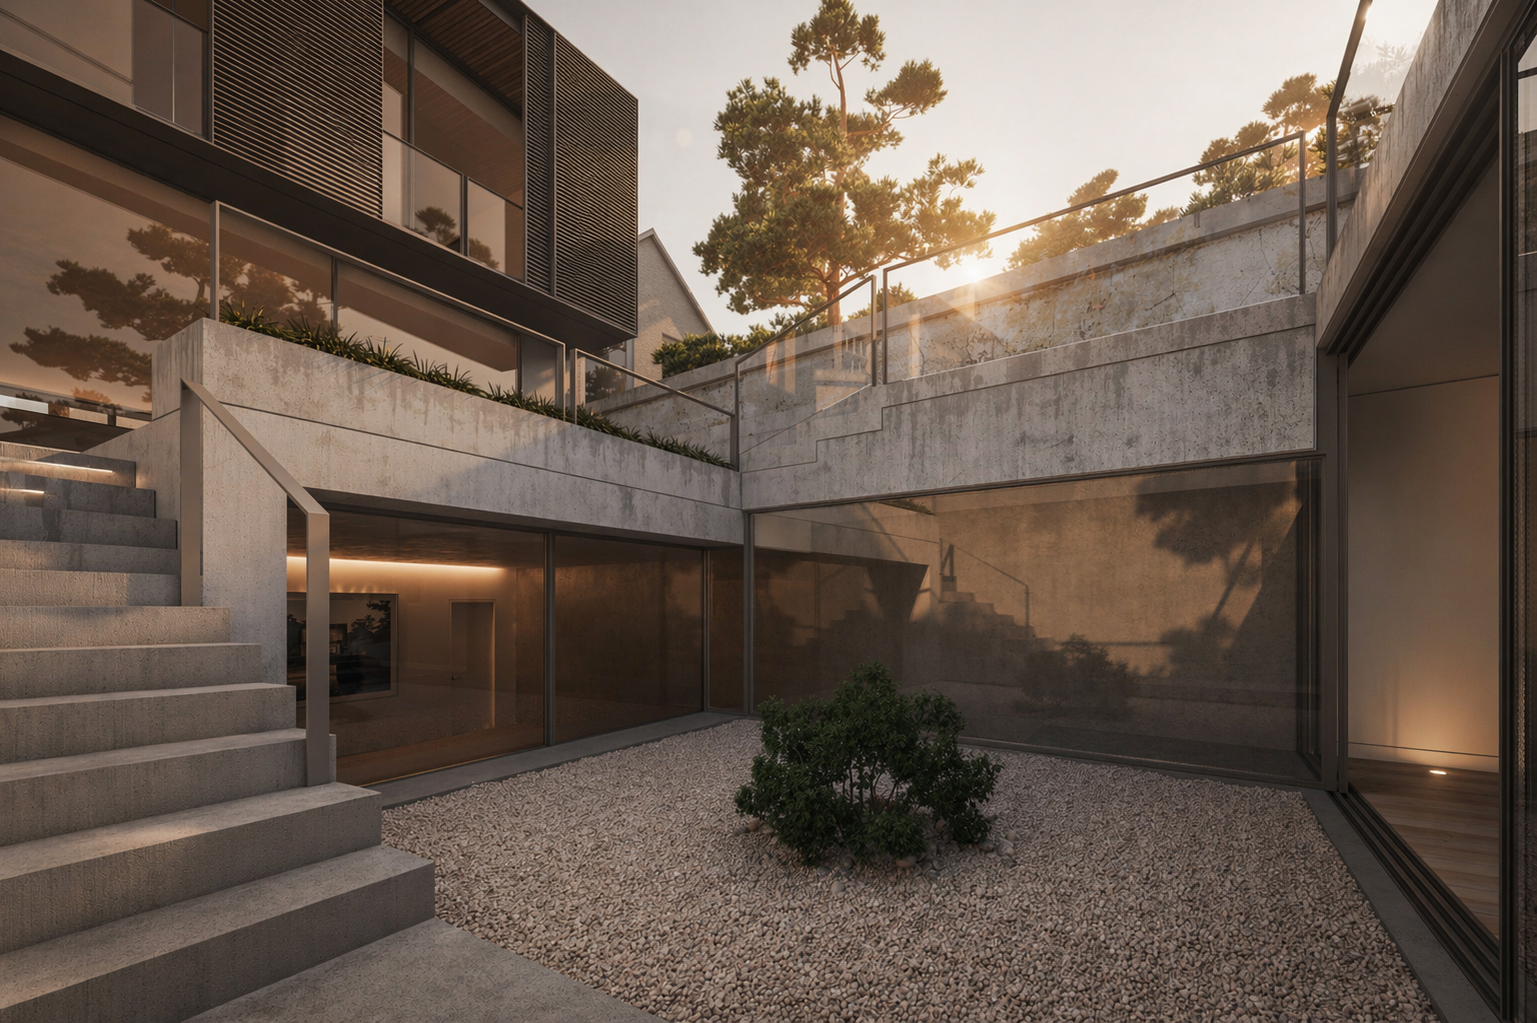
Facade detail — wabi-sabi architecture and interior design by W Vision Lab Malaysia Zen courtyard — wabi-sabi architecture and interior design by W Vision Lab Malaysia Floor plans — wabi-sabi architecture and interior design by W Vision Lab Malaysia
Biophilic tropical villa with pool courtyard — Open Sky House by W Vision Lab
Biophilic · Architecture

Open Sky House — Biophilic Tropical Villa

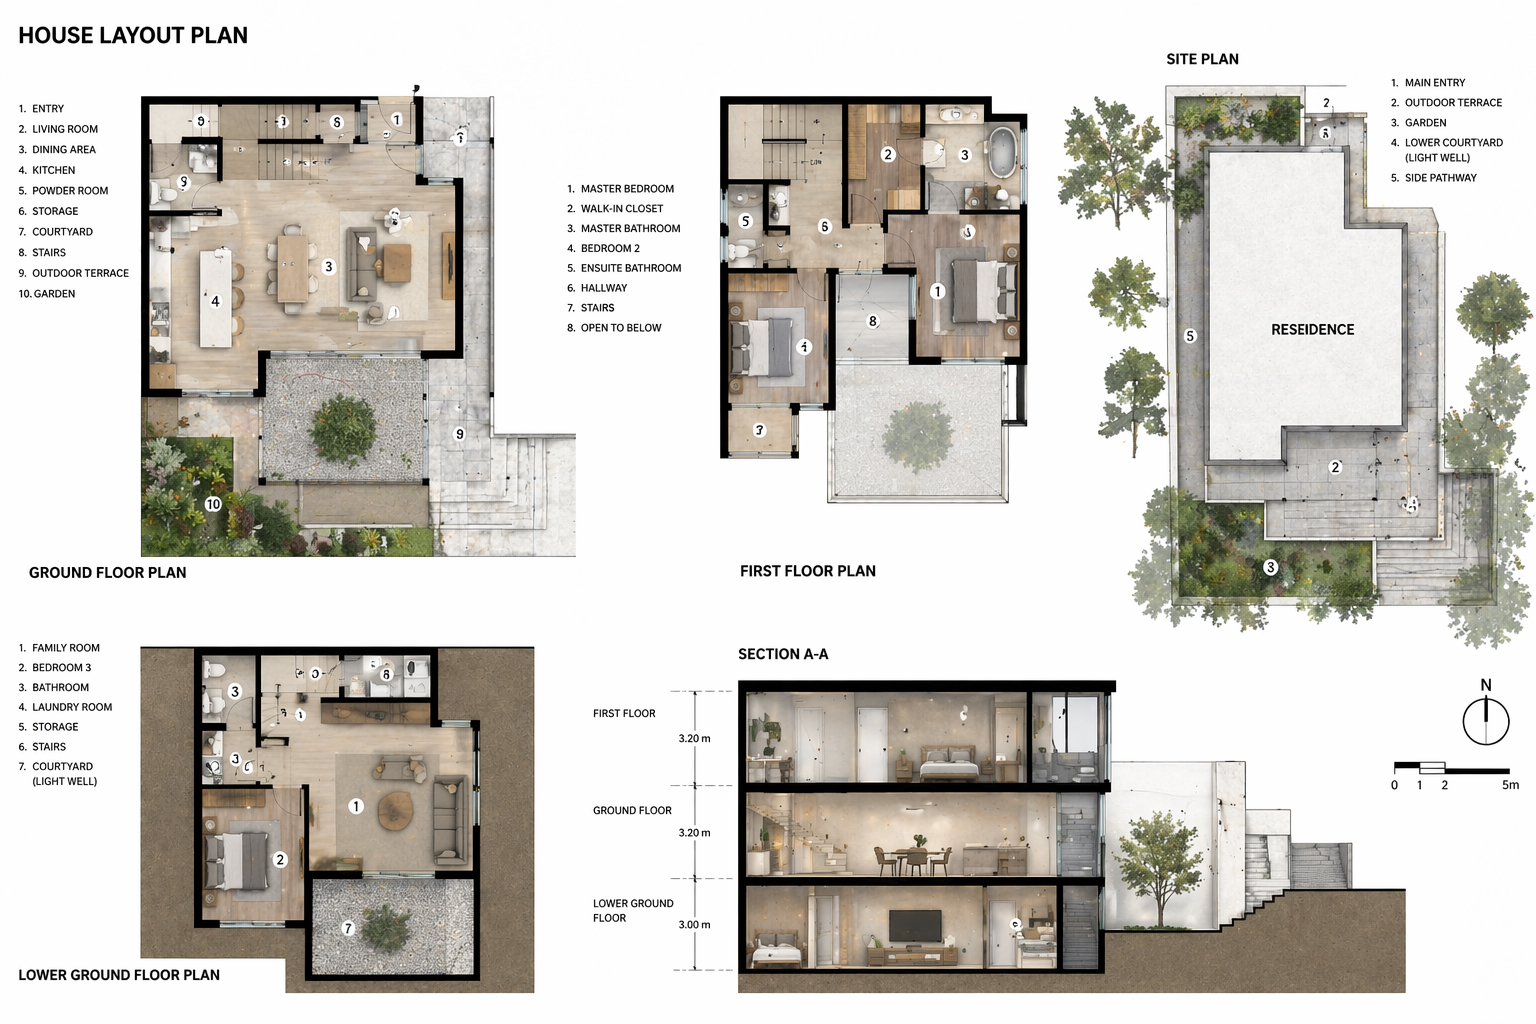
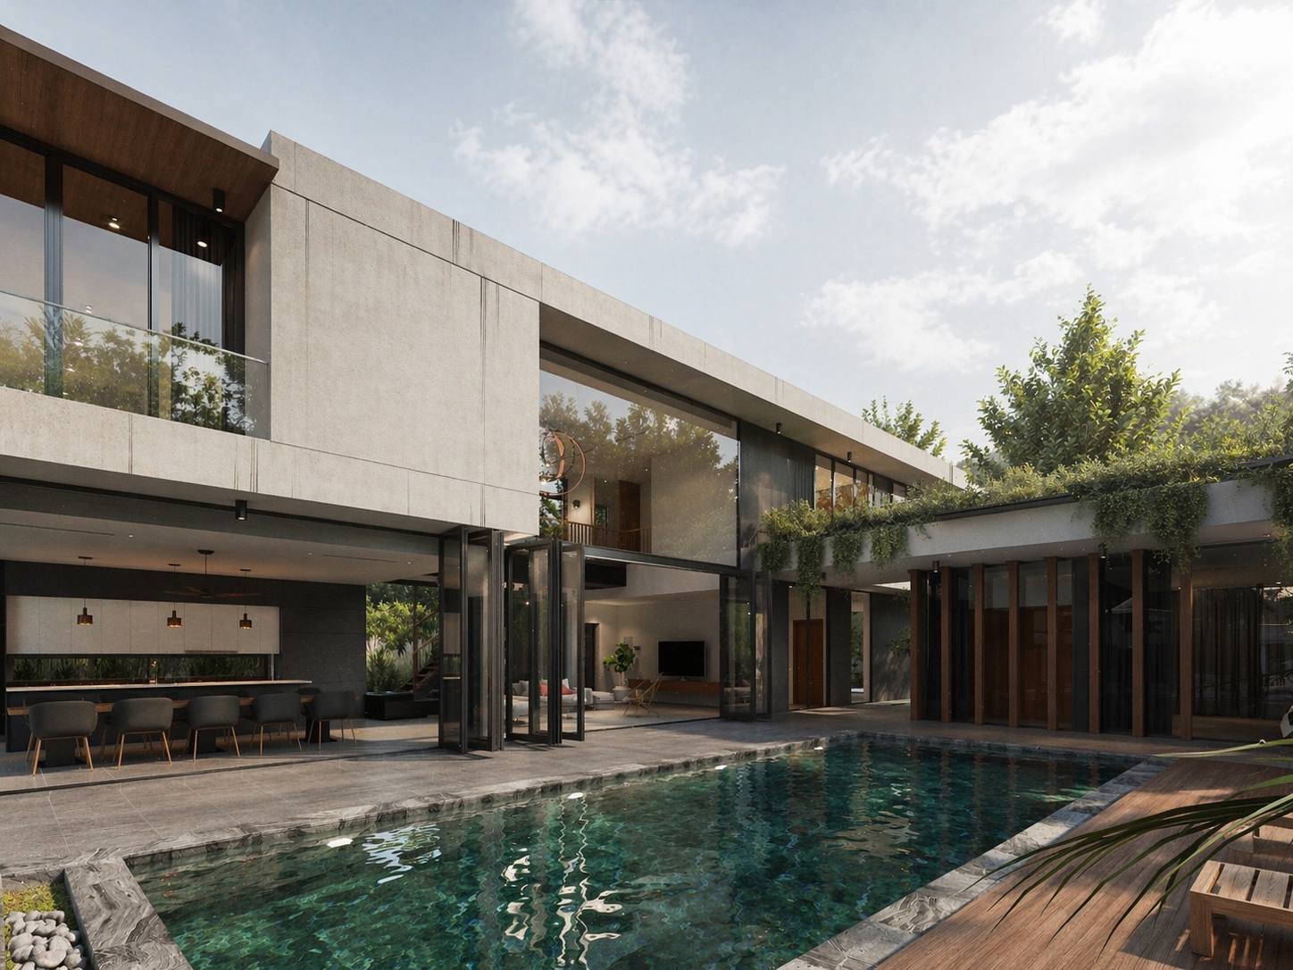
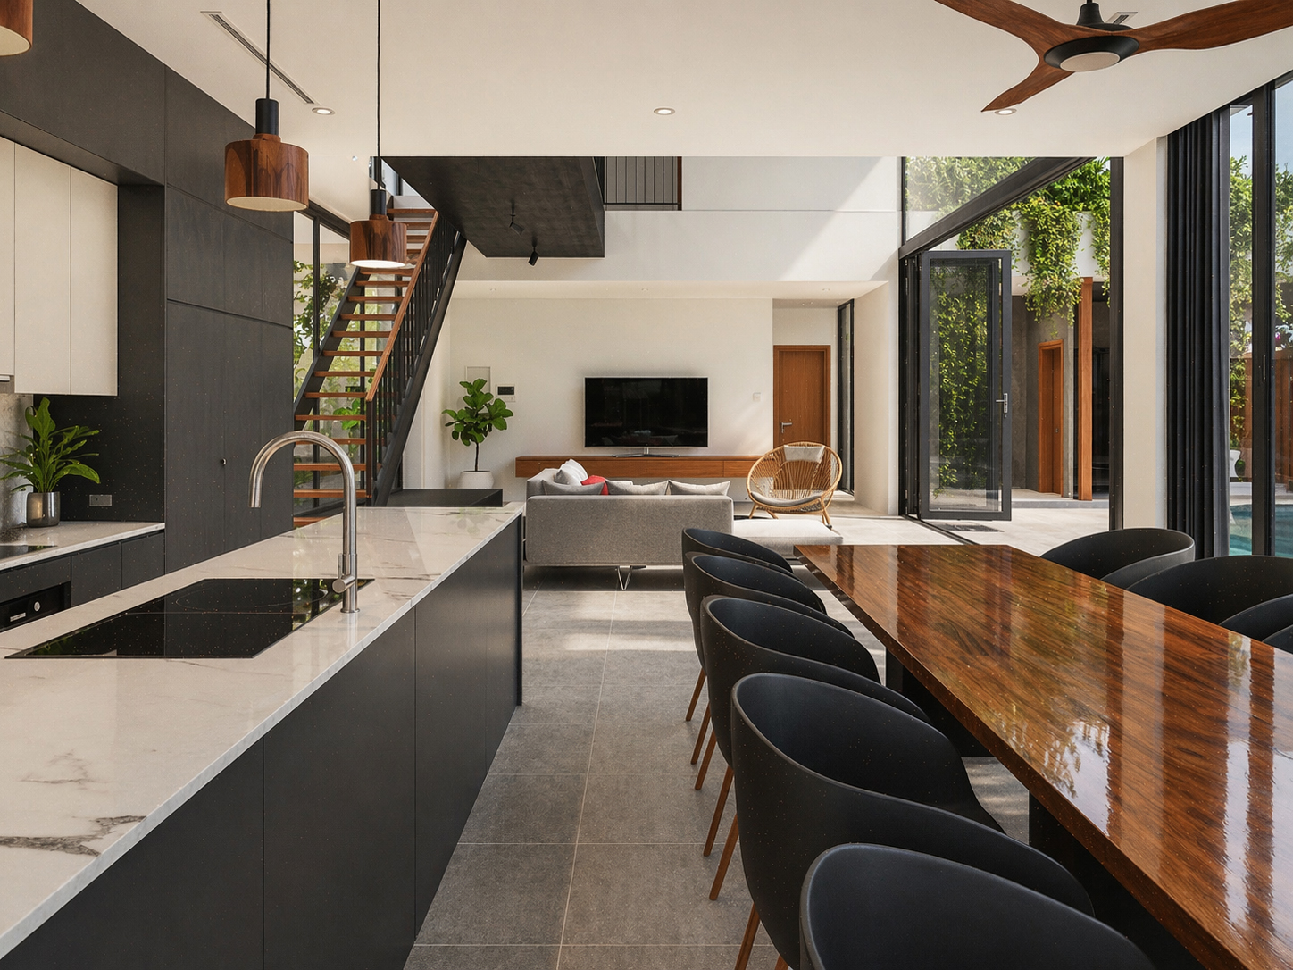
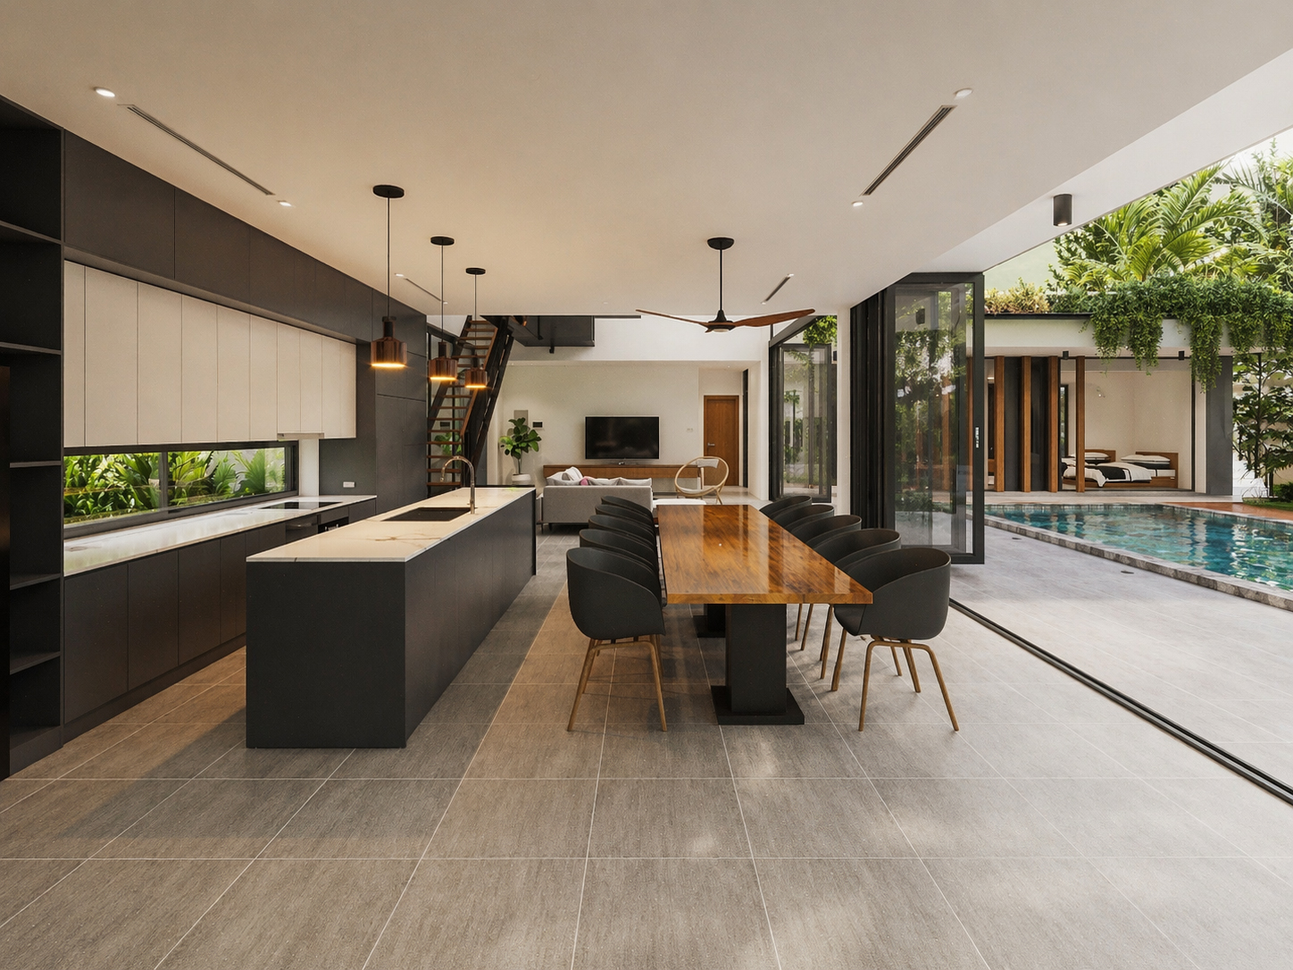
A generous biophilic residence around its pool courtyard. Concrete volumes, full-height glazing, timber accents — live-edge dining table, marble kitchen island, rooftop planting.
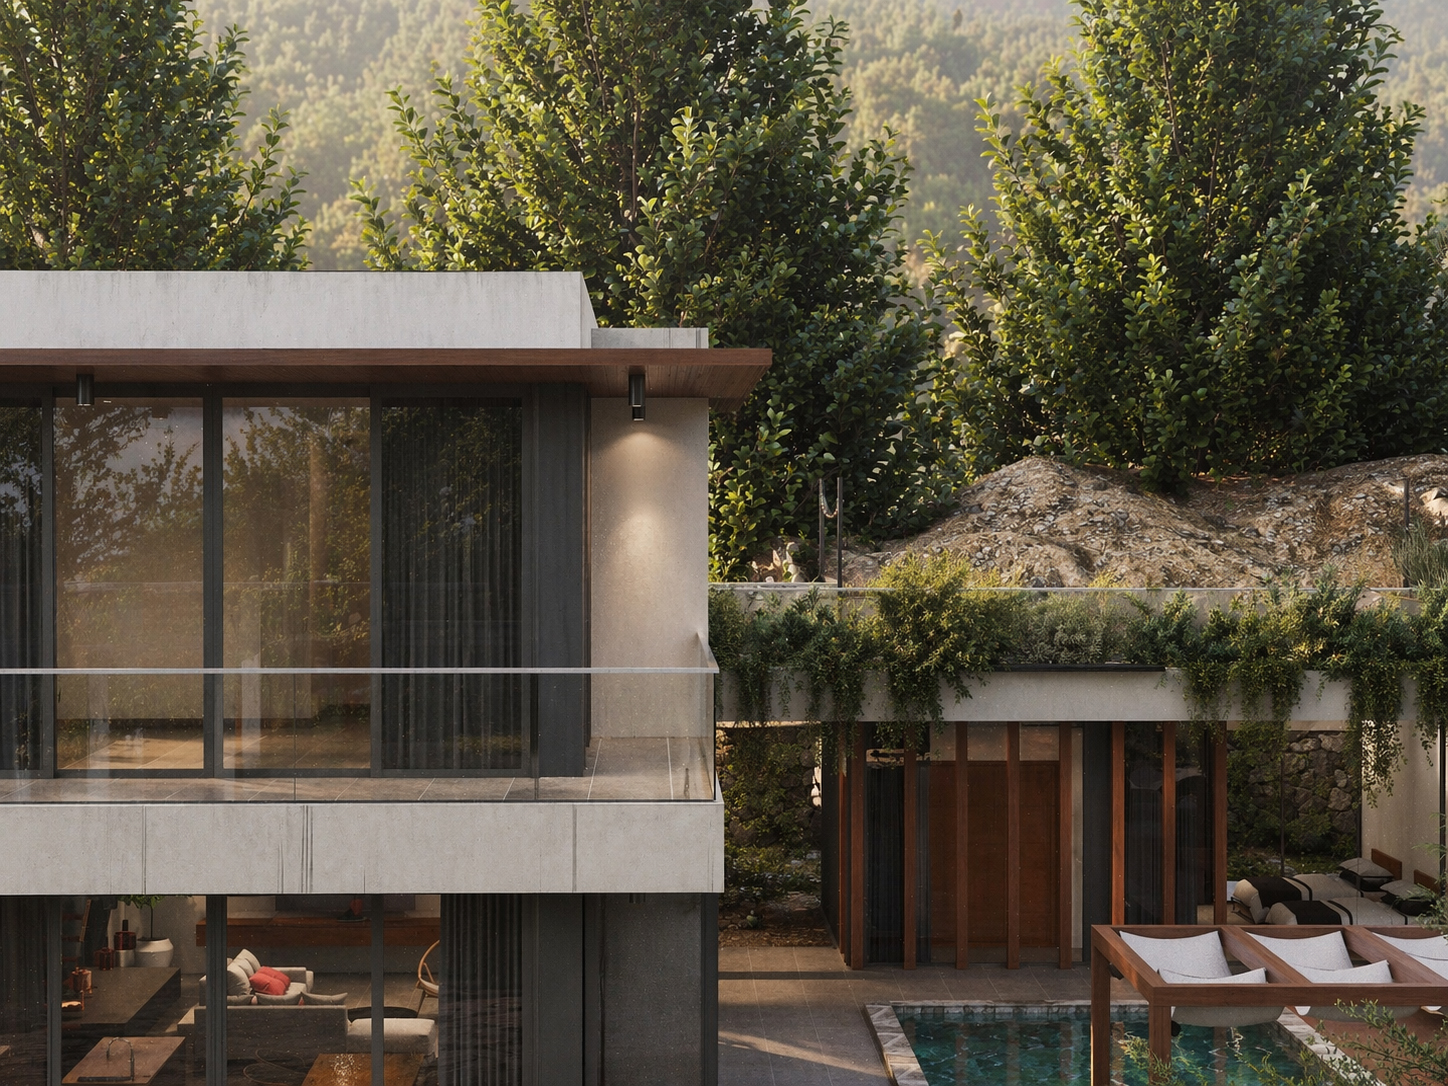
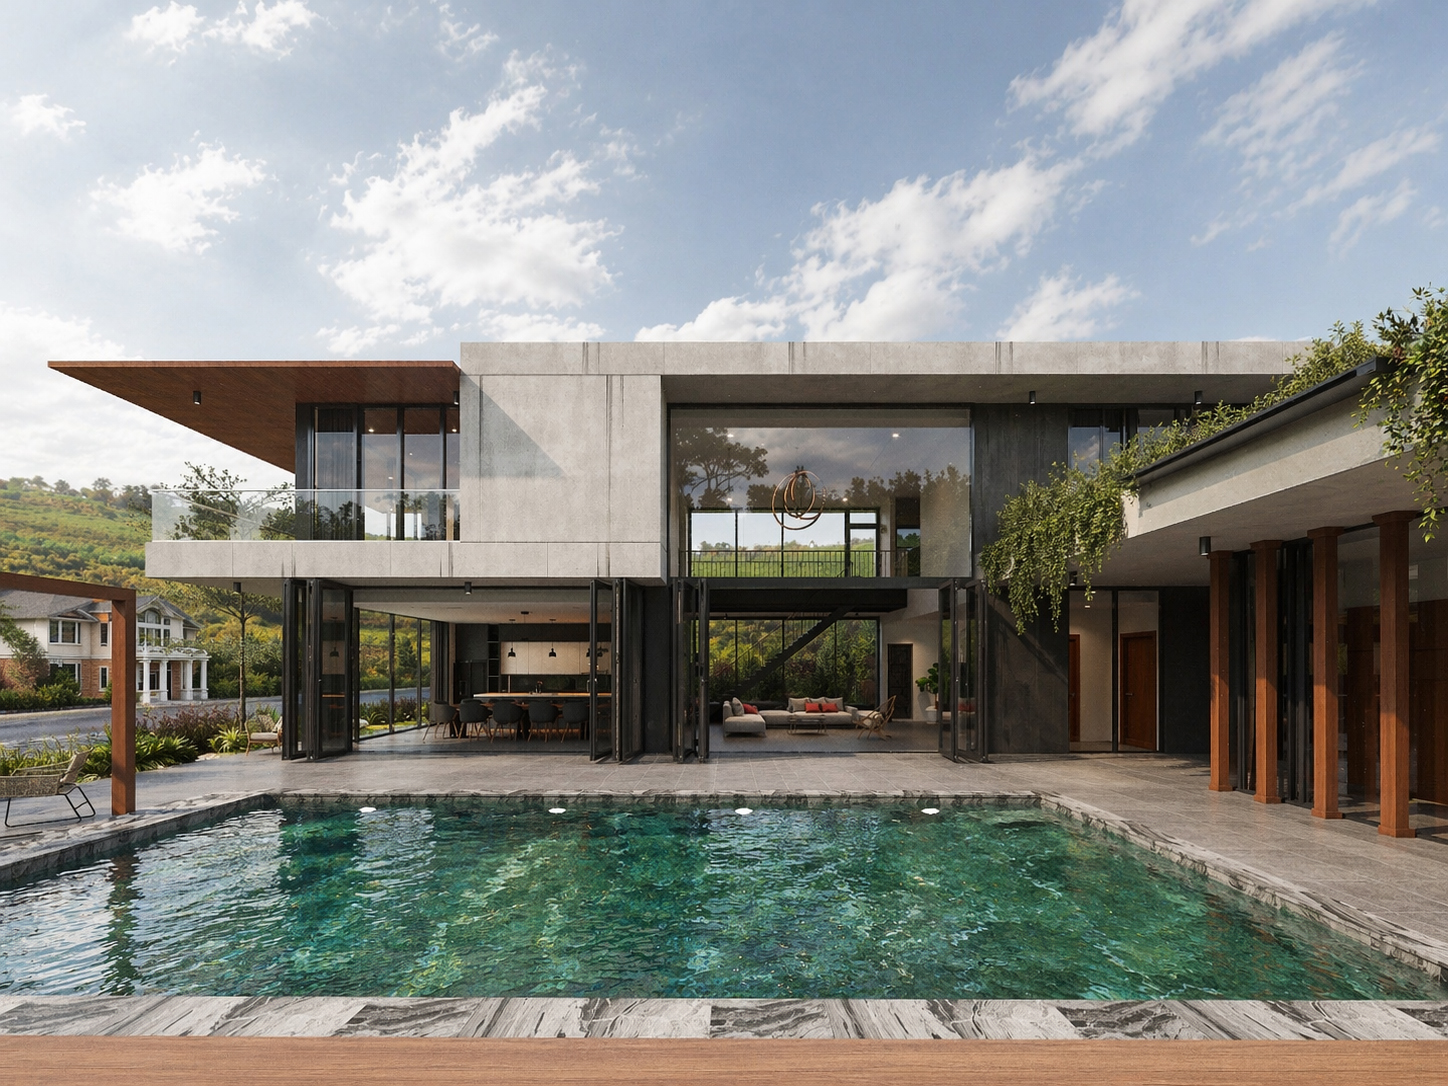
Garden detail — wabi-sabi architecture and interior design by W Vision Lab Malaysia Pool elevation — wabi-sabi architecture and interior design by W Vision Lab Malaysia Kitchen & dining — wabi-sabi architecture and interior design by W Vision Lab Malaysia Open plan living wabi-sabi interior — recycled timber home by W Vision Lab
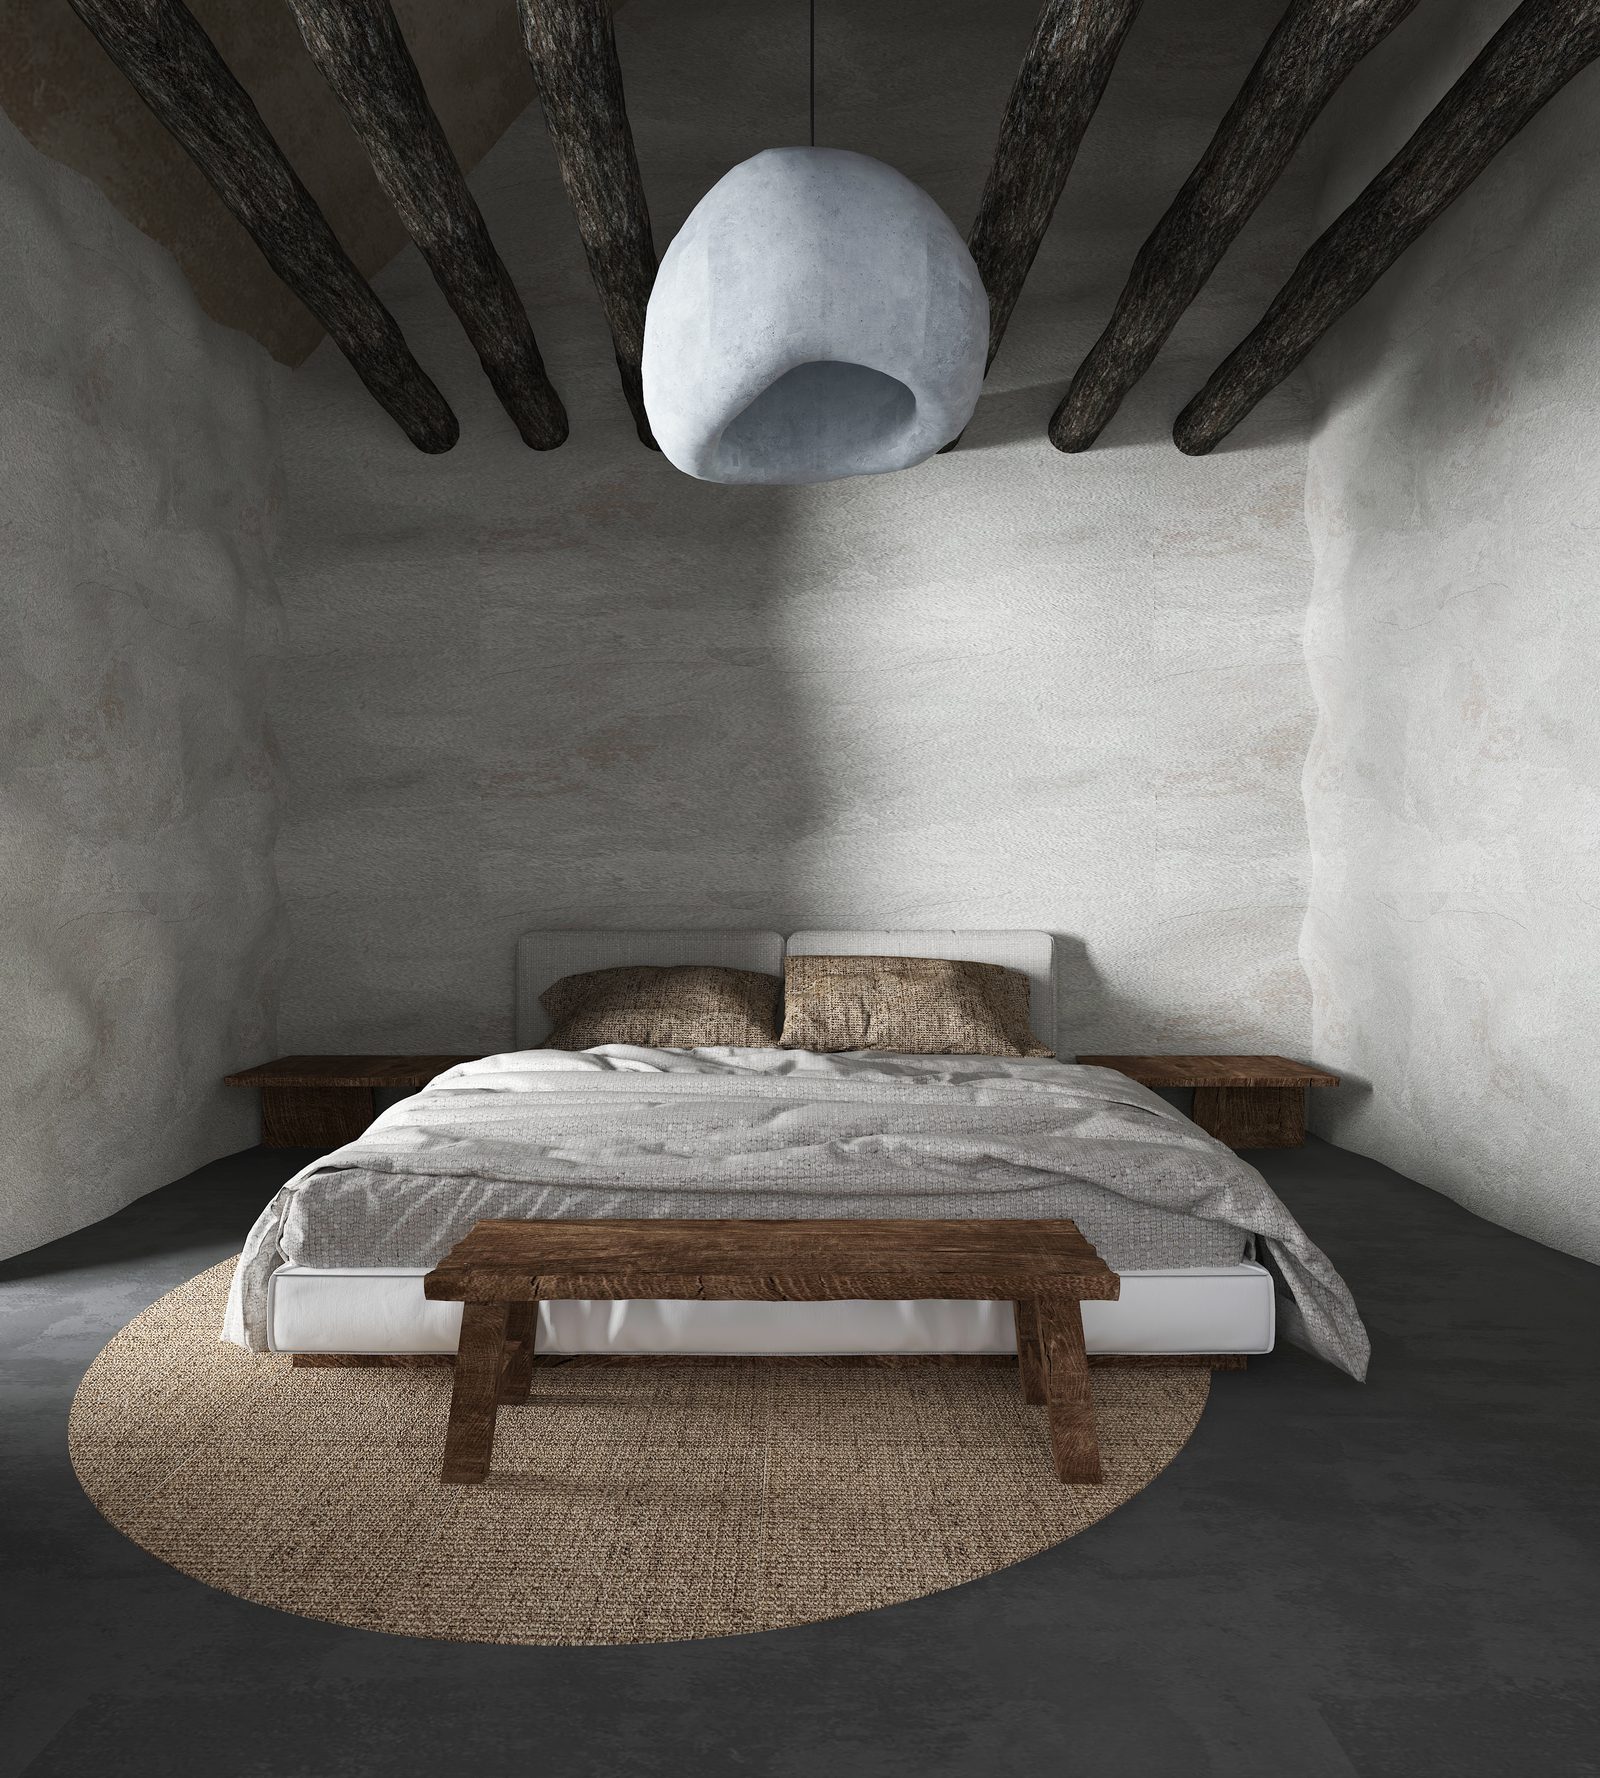
Wabi-sabi boutique hotel suite — hand-plastered lime walls, rough-hewn timber beams, low platform bed and sculptural stone pendant by W Vision Lab
Wabi-Sabi · Hospitality

Sunyi Retreat — Wabi-Sabi Lime-Plaster Sanctuary

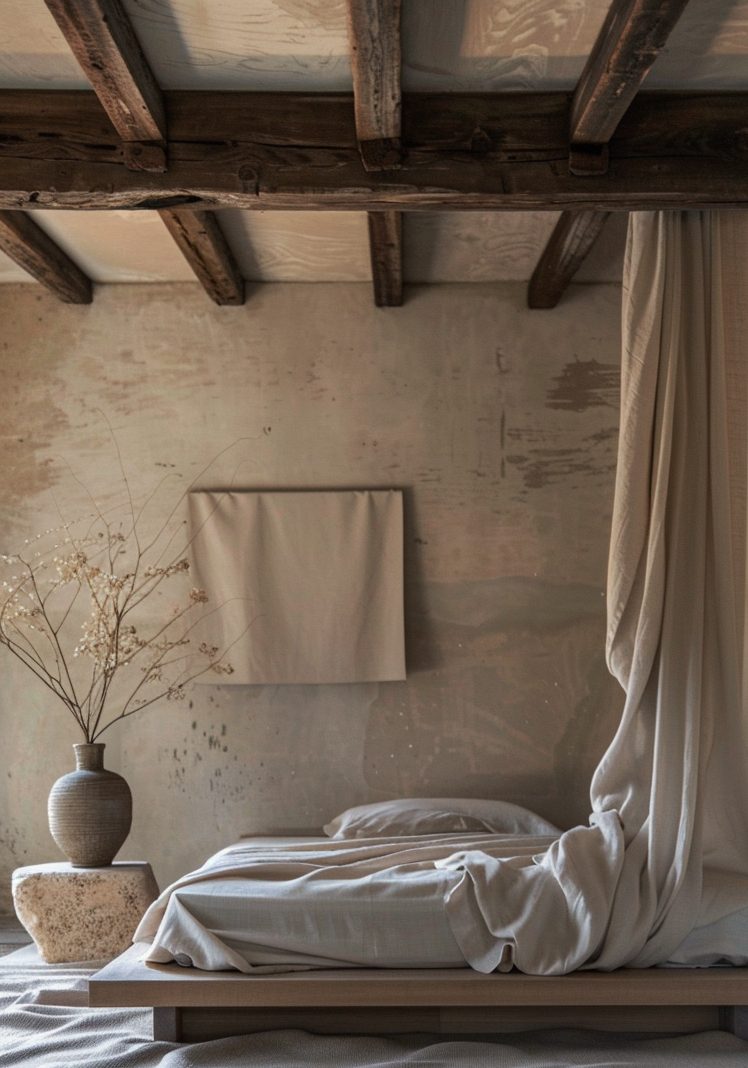
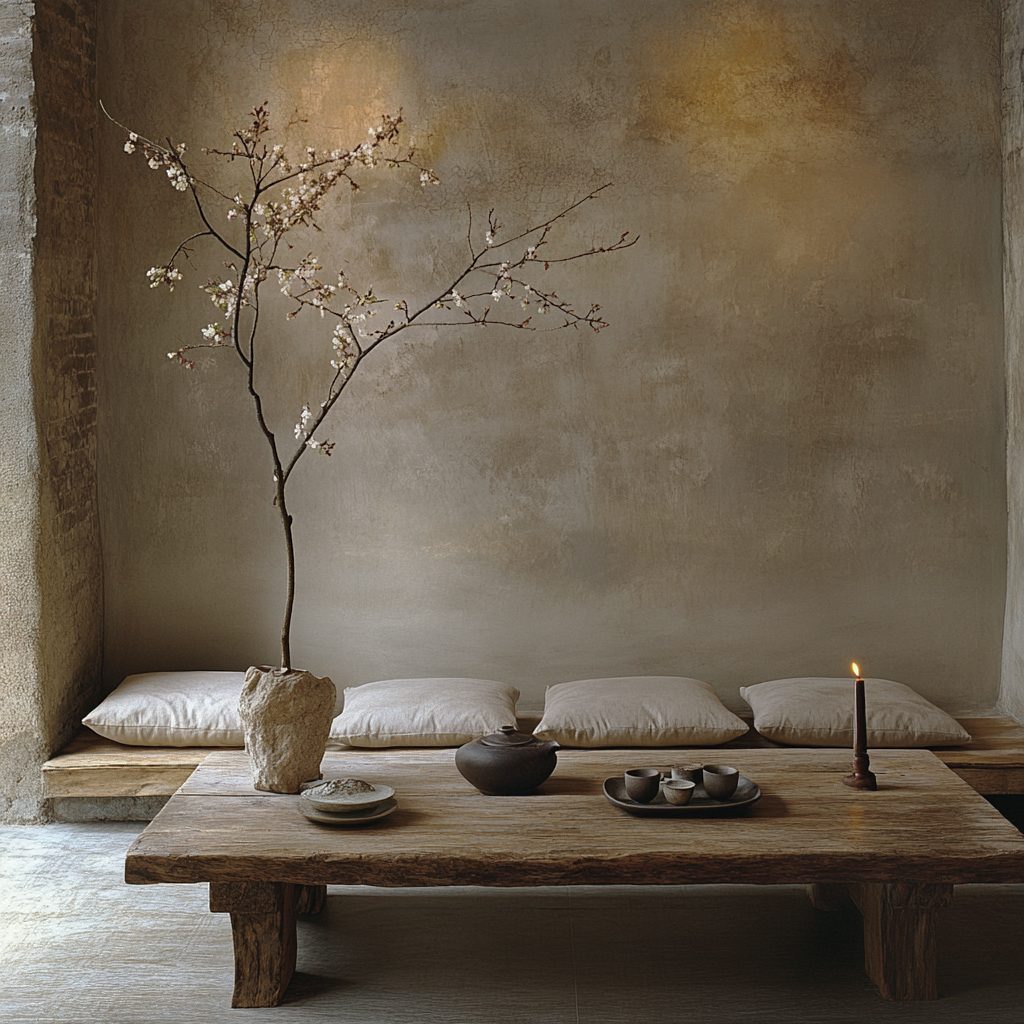
A pared-back wabi-sabi sanctuary for guests who come to be still. Hand-troweled lime-plaster walls in soft earth tones meet rough-hewn timber beams, polished concrete floors, and a sculptural stone pendant that glows like a moon at dusk. Low reclaimed-timber platform beds dressed in raw linen, sheer curtains breathing with the air, dried botanicals, jute rugs, and a hand-thrown tea table compose rooms where nothing is excess and everything is felt. Designed for boutique hotels, wellness retreats, and luxury homestays seeking a quiet, soulful guest experience — tactile, grounding, and timeless, where Japanese wabi-sabi meets the warmth of raw, natural materials.
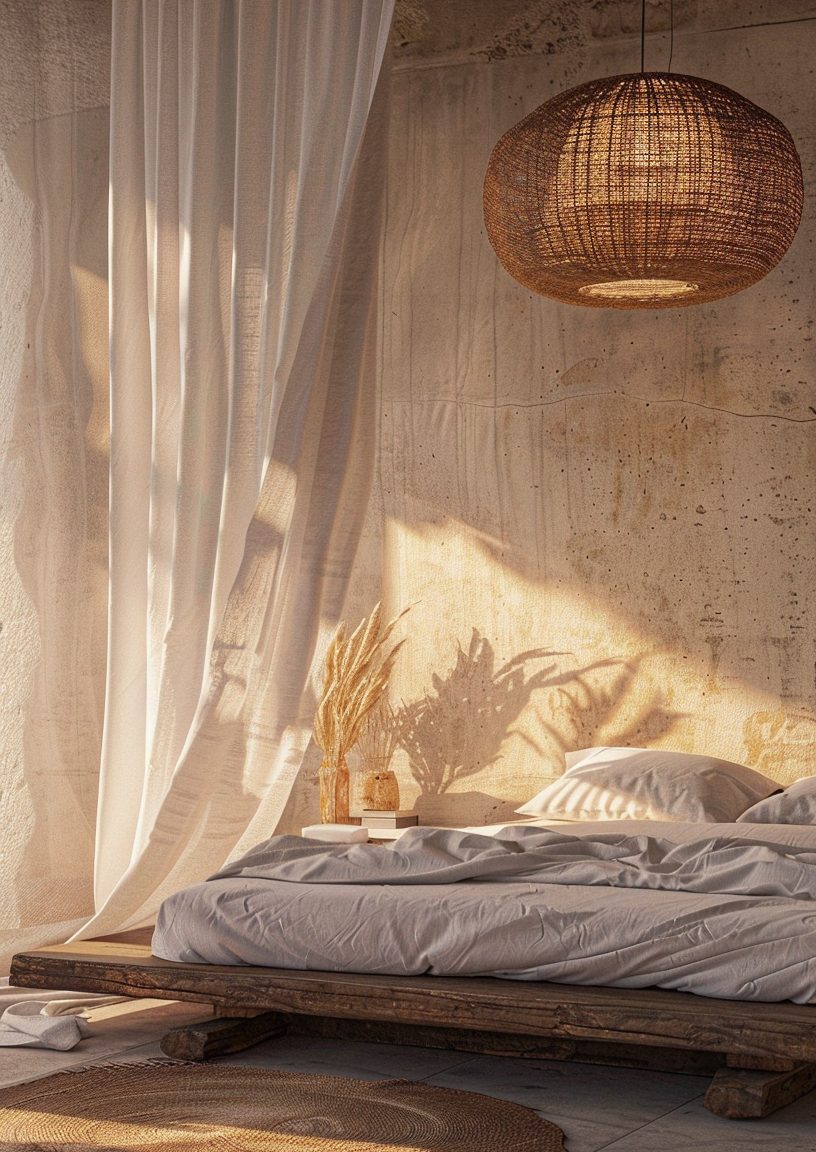
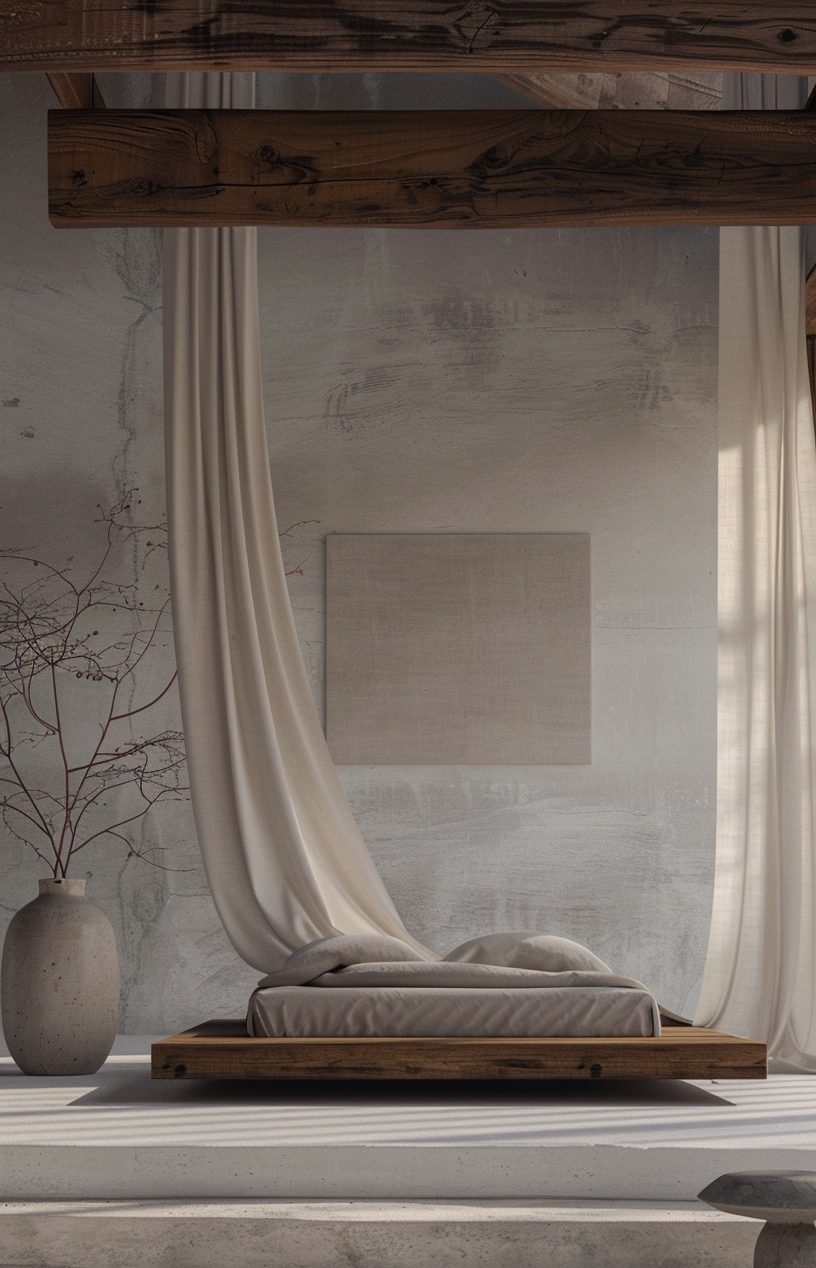
Golden-hour wabi-sabi suite with reclaimed timber platform bed, sheer linen drape and woven rattan pendant against raw plaster — boutique hotel by W Vision Lab Minimalist wabi-sabi bedroom with low timber platform bed, linen canopy and stone vessel under exposed beams — wellness retreat by W Vision Lab Serene wabi-sabi guest room with reclaimed-wood platform bed, linen drape and dried botanicals against textured plaster — boutique retreat by W Vision Lab Wabi-sabi tea nook — low raw-edge timber table, linen floor cushions, cherry-blossom branch and stoneware tea set against lime plaster by W Vision Lab
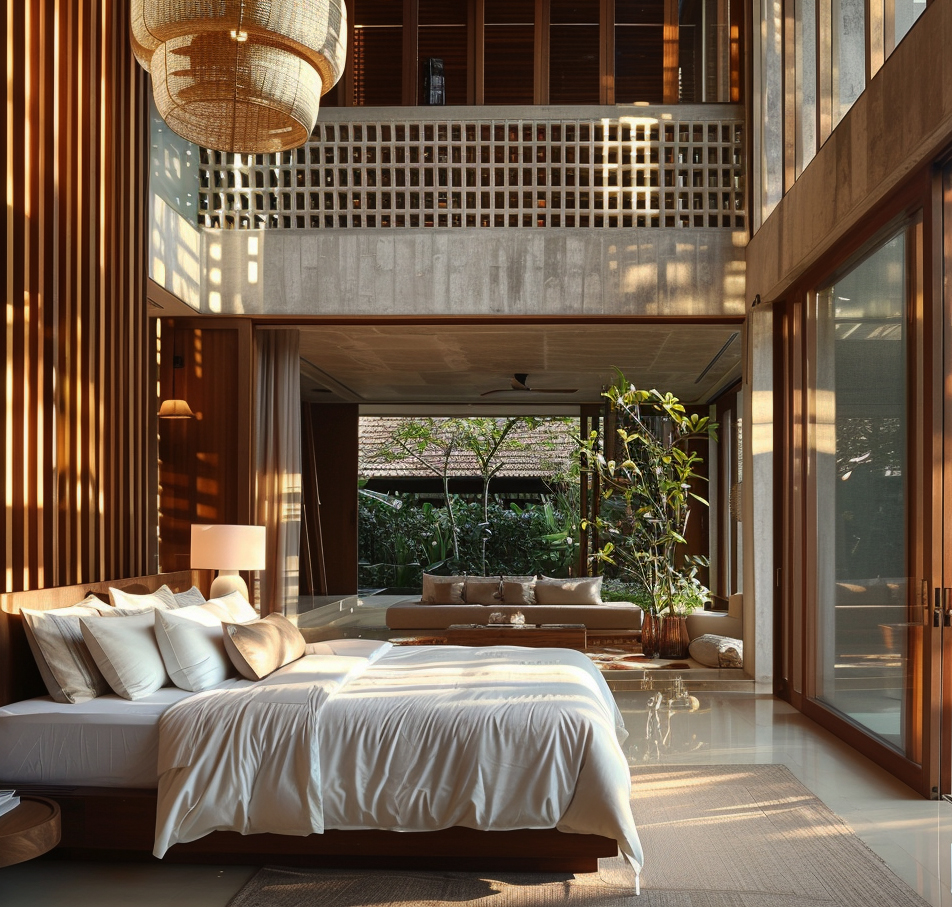
Tropical wabi-sabi resort suite — double-height timber-slat villa bedroom opening through a breeze-block atrium to a garden by W Vision Lab
Wabi-Sabi · Tropical · Hospitality

Rumah Senja — Tropical Wabi-Sabi Resort Villa

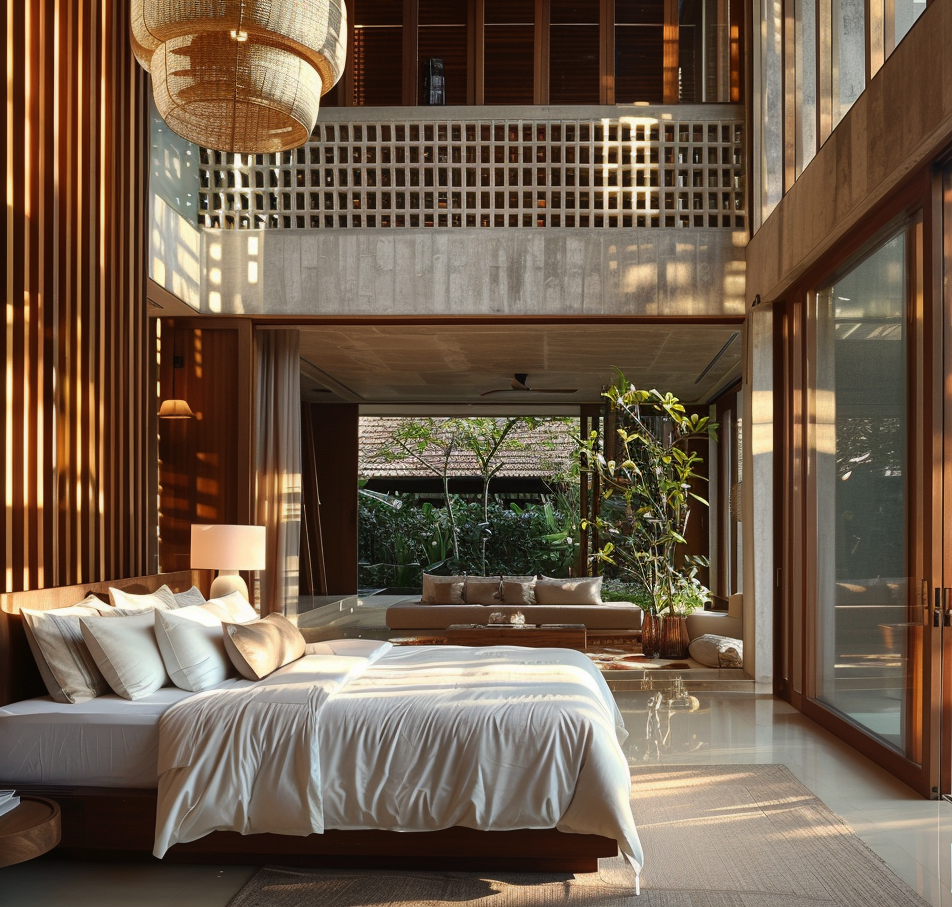
A tropical wabi-sabi resort villa where the room dissolves into the garden. A double-height atrium framed by a handmade breeze-block screen pours warm afternoon light across vertical timber-slat walls, platform beds dressed in raw linen, and woven rattan lanterns. A monolithic carved-stone basin and rainfall shower open to a lush fern-and-palm garden, blurring the line between bathing and jungle. Designed for boutique hotels, resorts, and luxury homestays seeking a signature guest experience — biophilic, sun-warmed, and deeply restful, where Balinese tropical living meets Japanese stillness.
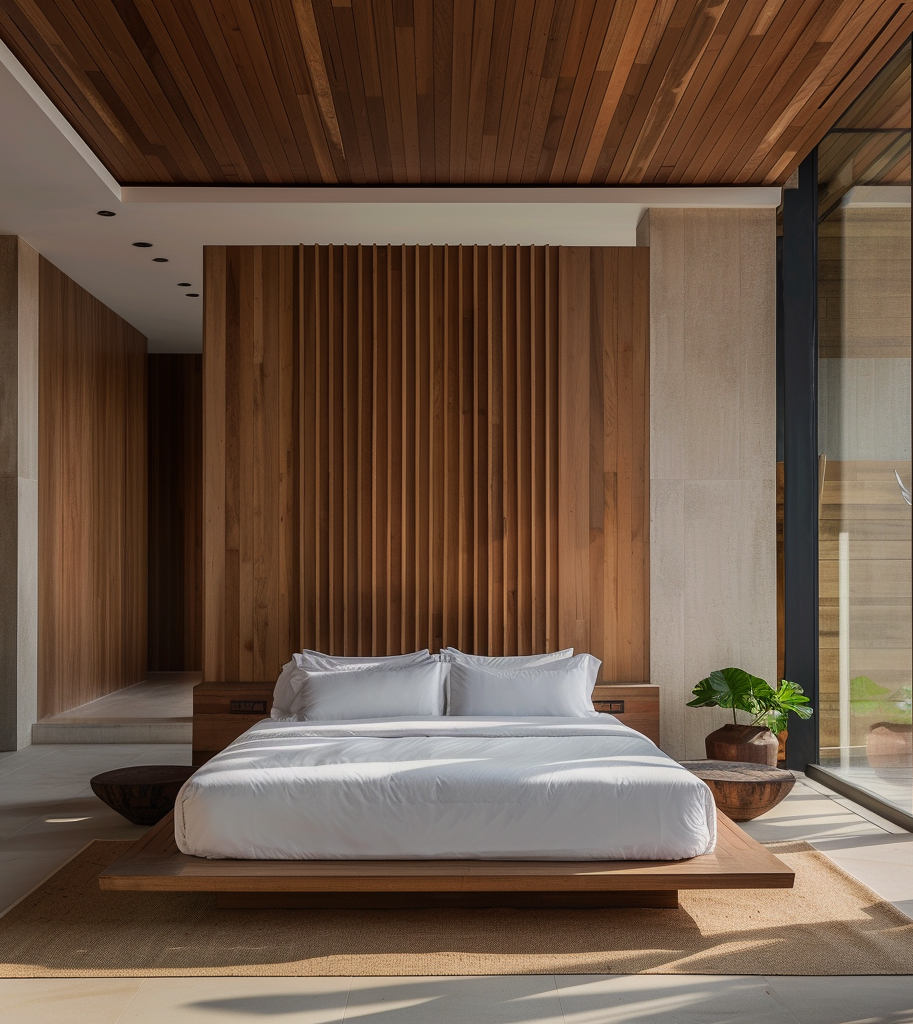
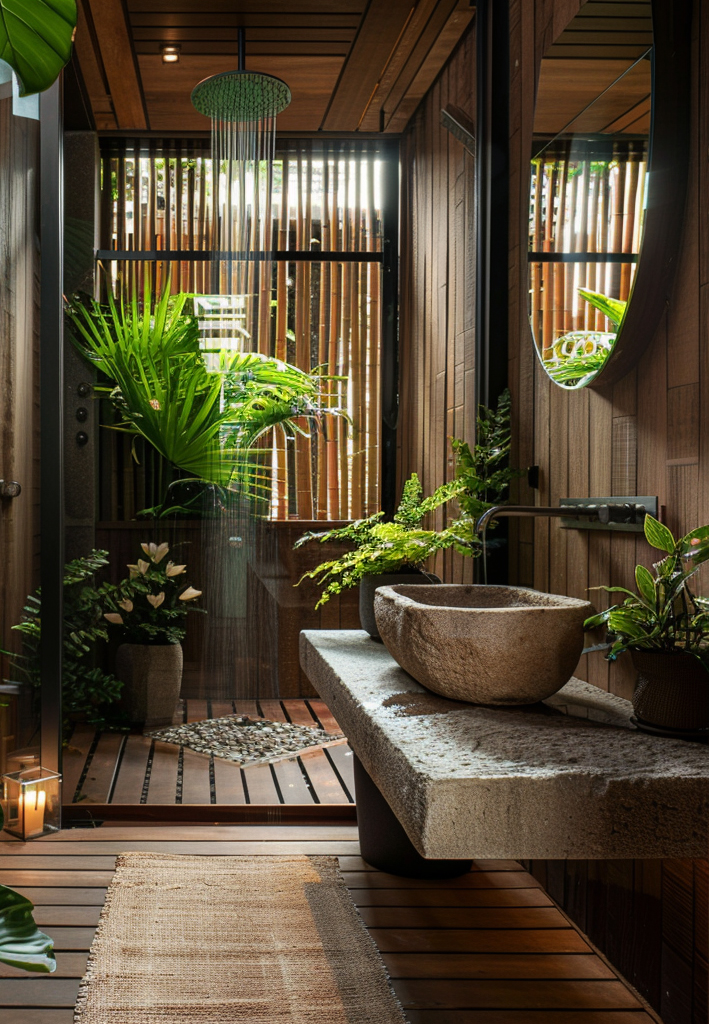
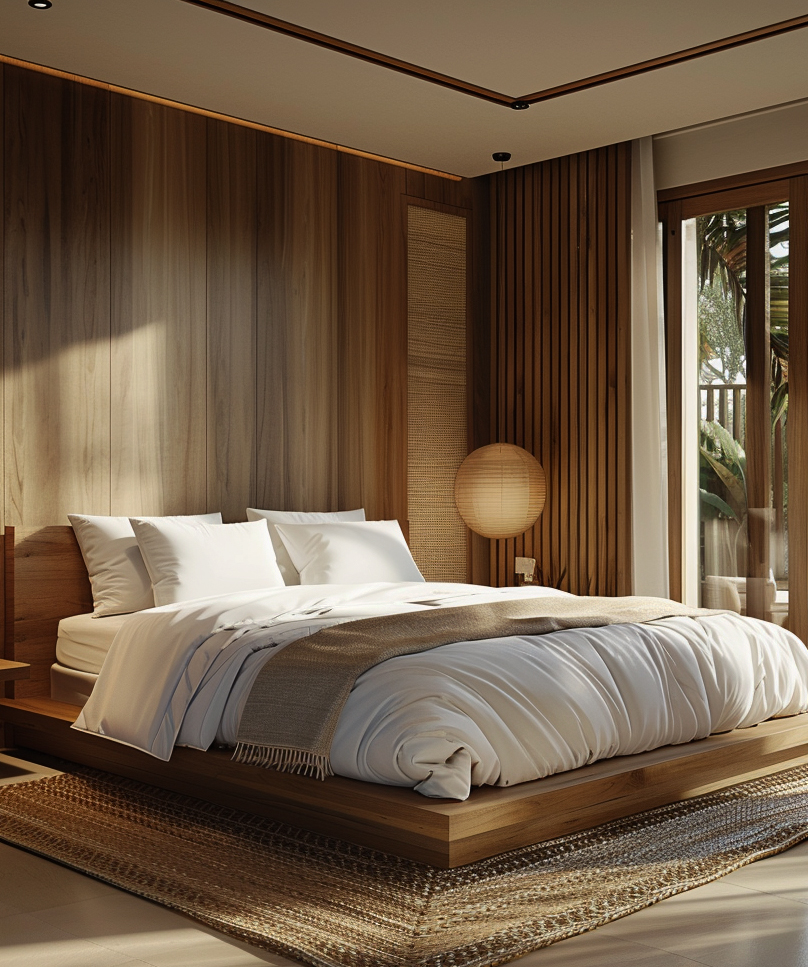
Tropical resort suite with vertical timber-slat feature wall, low platform bed and floor-to-ceiling garden glazing — wabi-sabi villa by W Vision Lab Open-air stone basin and rainfall shower surrounded by ferns and palms — biophilic tropical resort bathroom by W Vision Lab Warm tropical bedroom with timber-panel walls, rattan paper lantern and linen platform bed opening to a balcony — wabi-sabi resort villa by W Vision Lab
The Courtyard Within
Wabi-Sabi · Homestay

Terra Suite — Reclaimed Timber Homestay

A wabi-sabi homestay suite — linen canopy four-poster bed, raw plaster walls, woven nest pendant, terracotta pottery, carved timber wardrobe.
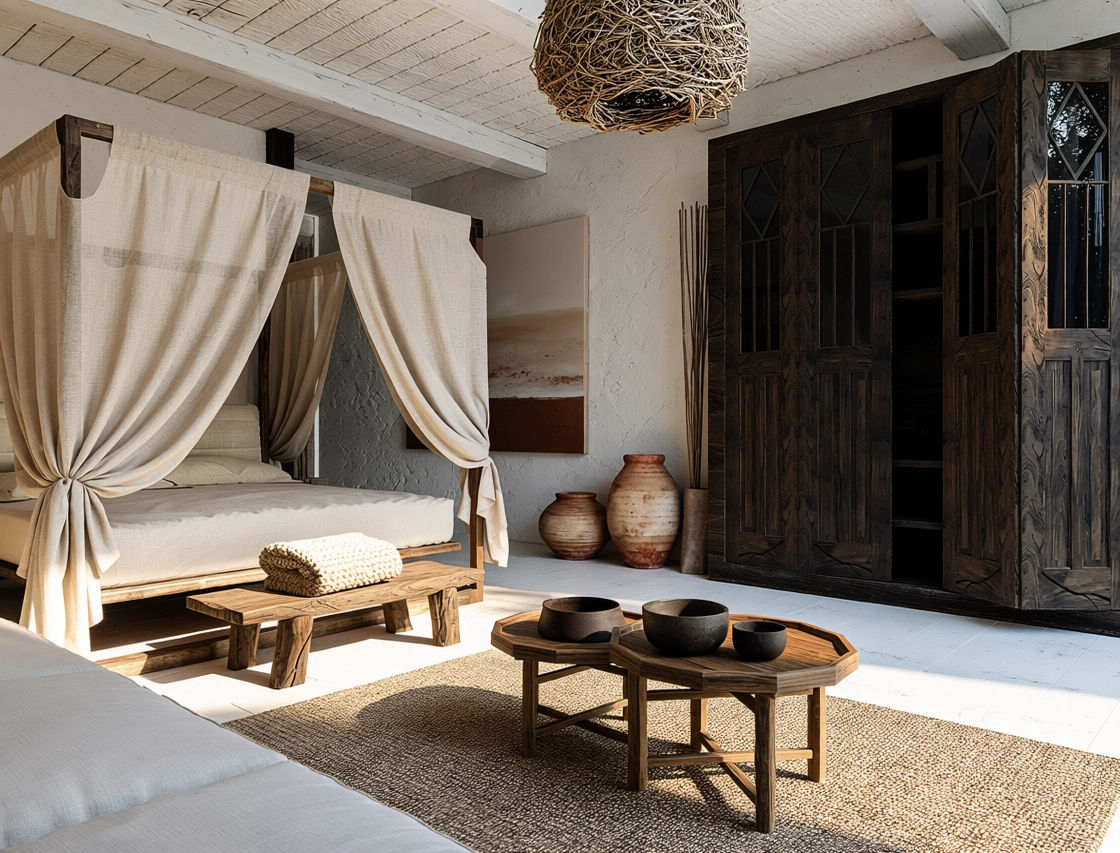
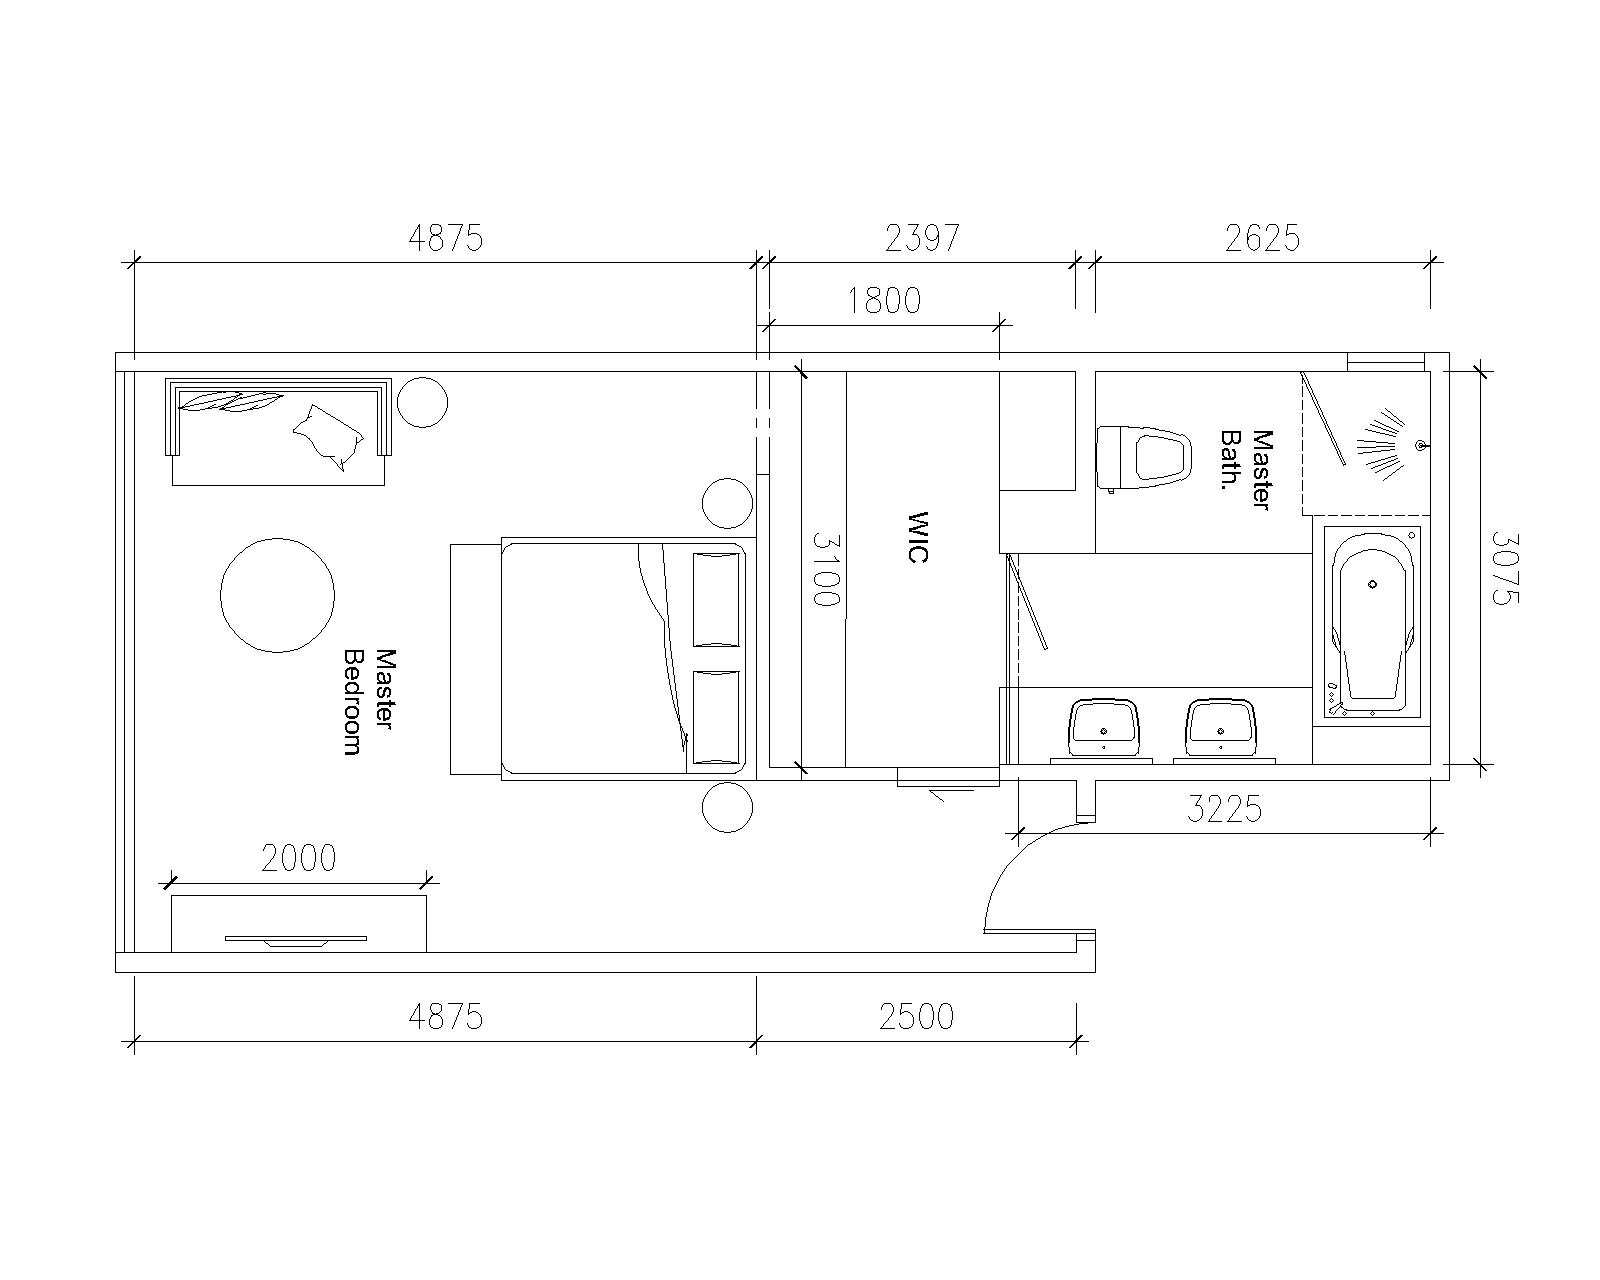
Suite detail — wabi-sabi architecture and interior design by W Vision Lab Malaysia Suite floor plan — wabi-sabi architecture and interior design by W Vision Lab Malaysia
Wabi-sabi homestay dining and tea space — reclaimed timber beamed ceiling, raw clay plaster walls and woven rattan pendants by W Vision Lab
Wabi-Sabi · Homestay

Tanah Liat — Wabi-Sabi Clay & Timber Loft Homestay

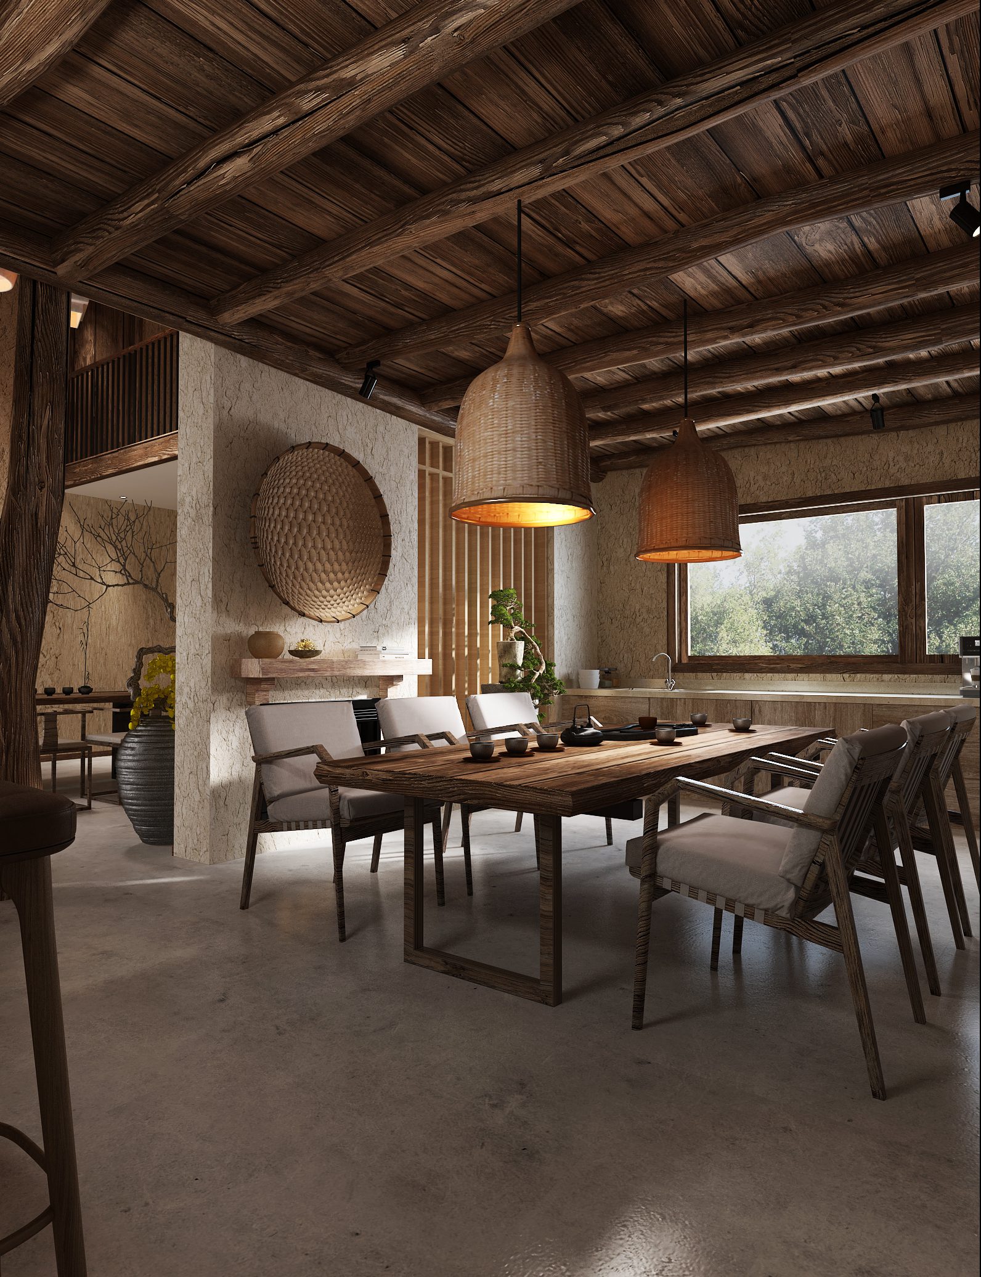
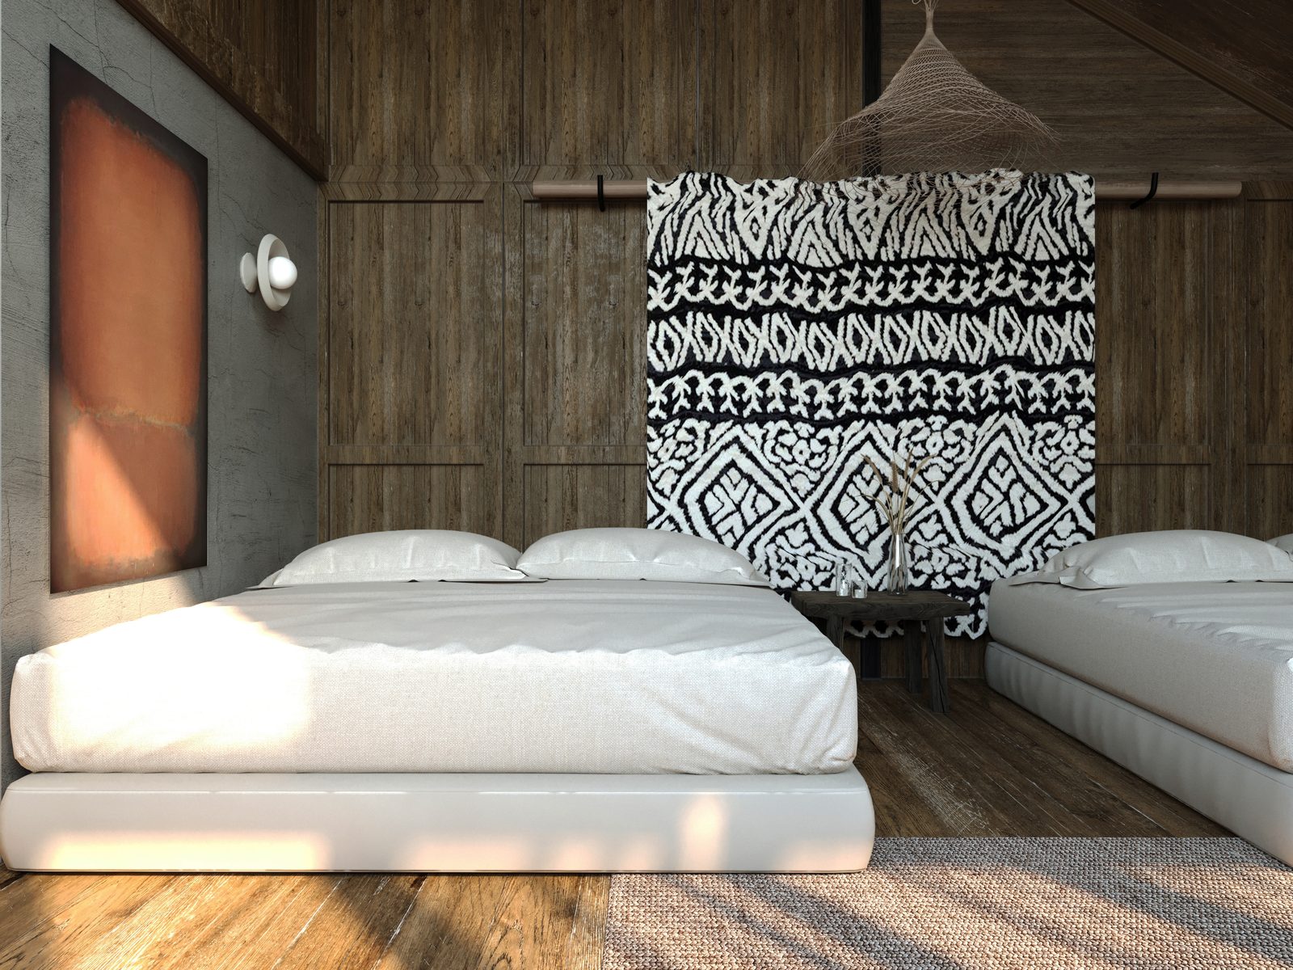
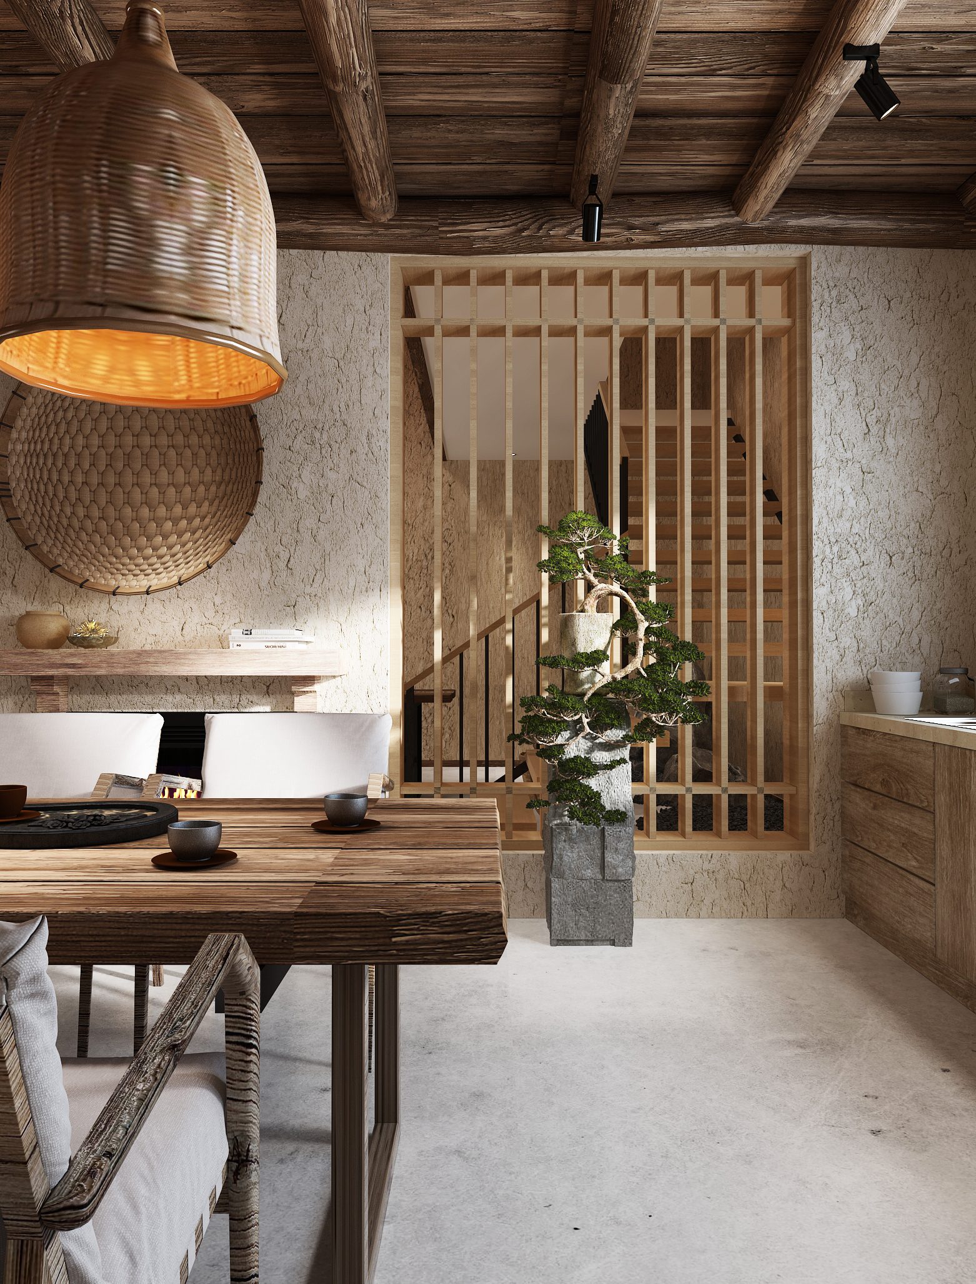
A soulful wabi-sabi homestay where every surface tells of the hand that made it. Hand-troweled clay-plaster walls, a reclaimed-timber beamed ceiling, and polished concrete floors wrap a double-height living hall crowned by a mezzanine loft and a sculptural open staircase. A long raw-edge timber table set for tea — cast-iron kettle, stoneware cups, a bonsai on stone — anchors the heart of the home, while woven rattan pendants pool warm light over linen-dressed platform beds and a hand-knotted Berber wall hanging. Designed as an intimate retreat for boutique homestays and Airbnb hosts who want guests to slow down — earthen, tactile, and quietly timeless, where Japanese wabi-sabi meets rustic earth-building craft.
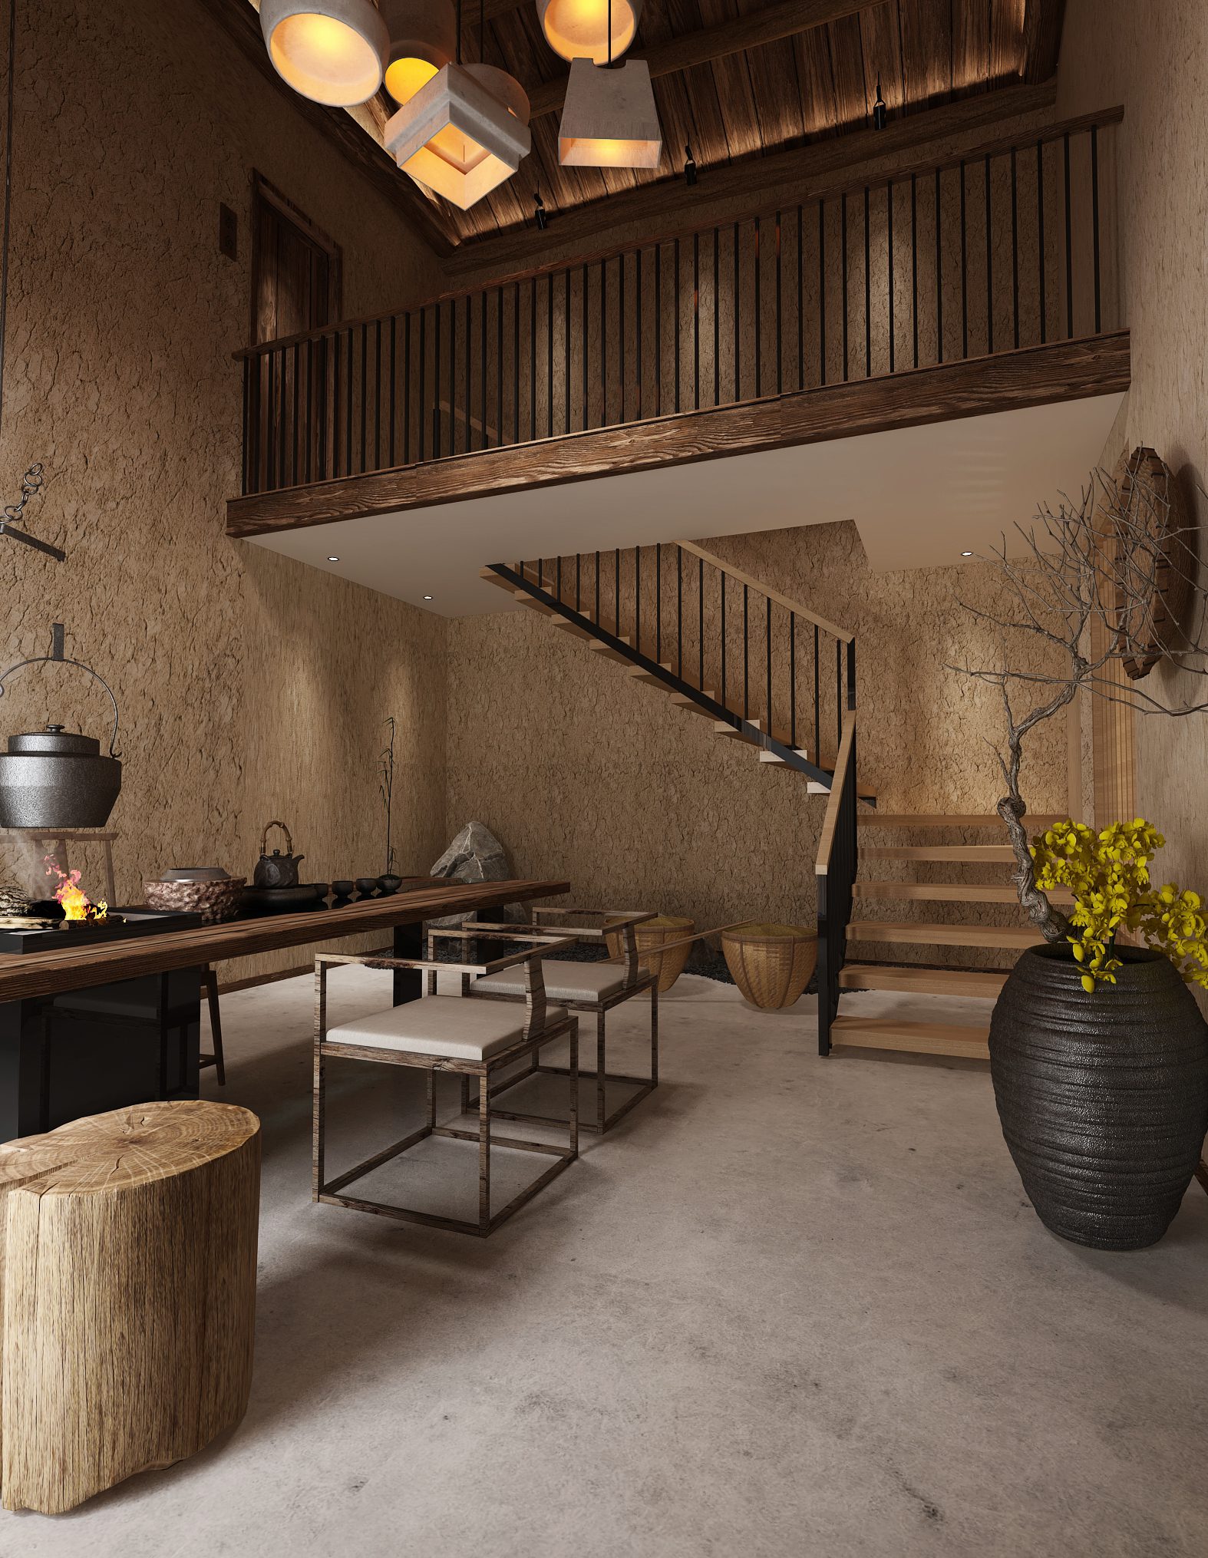
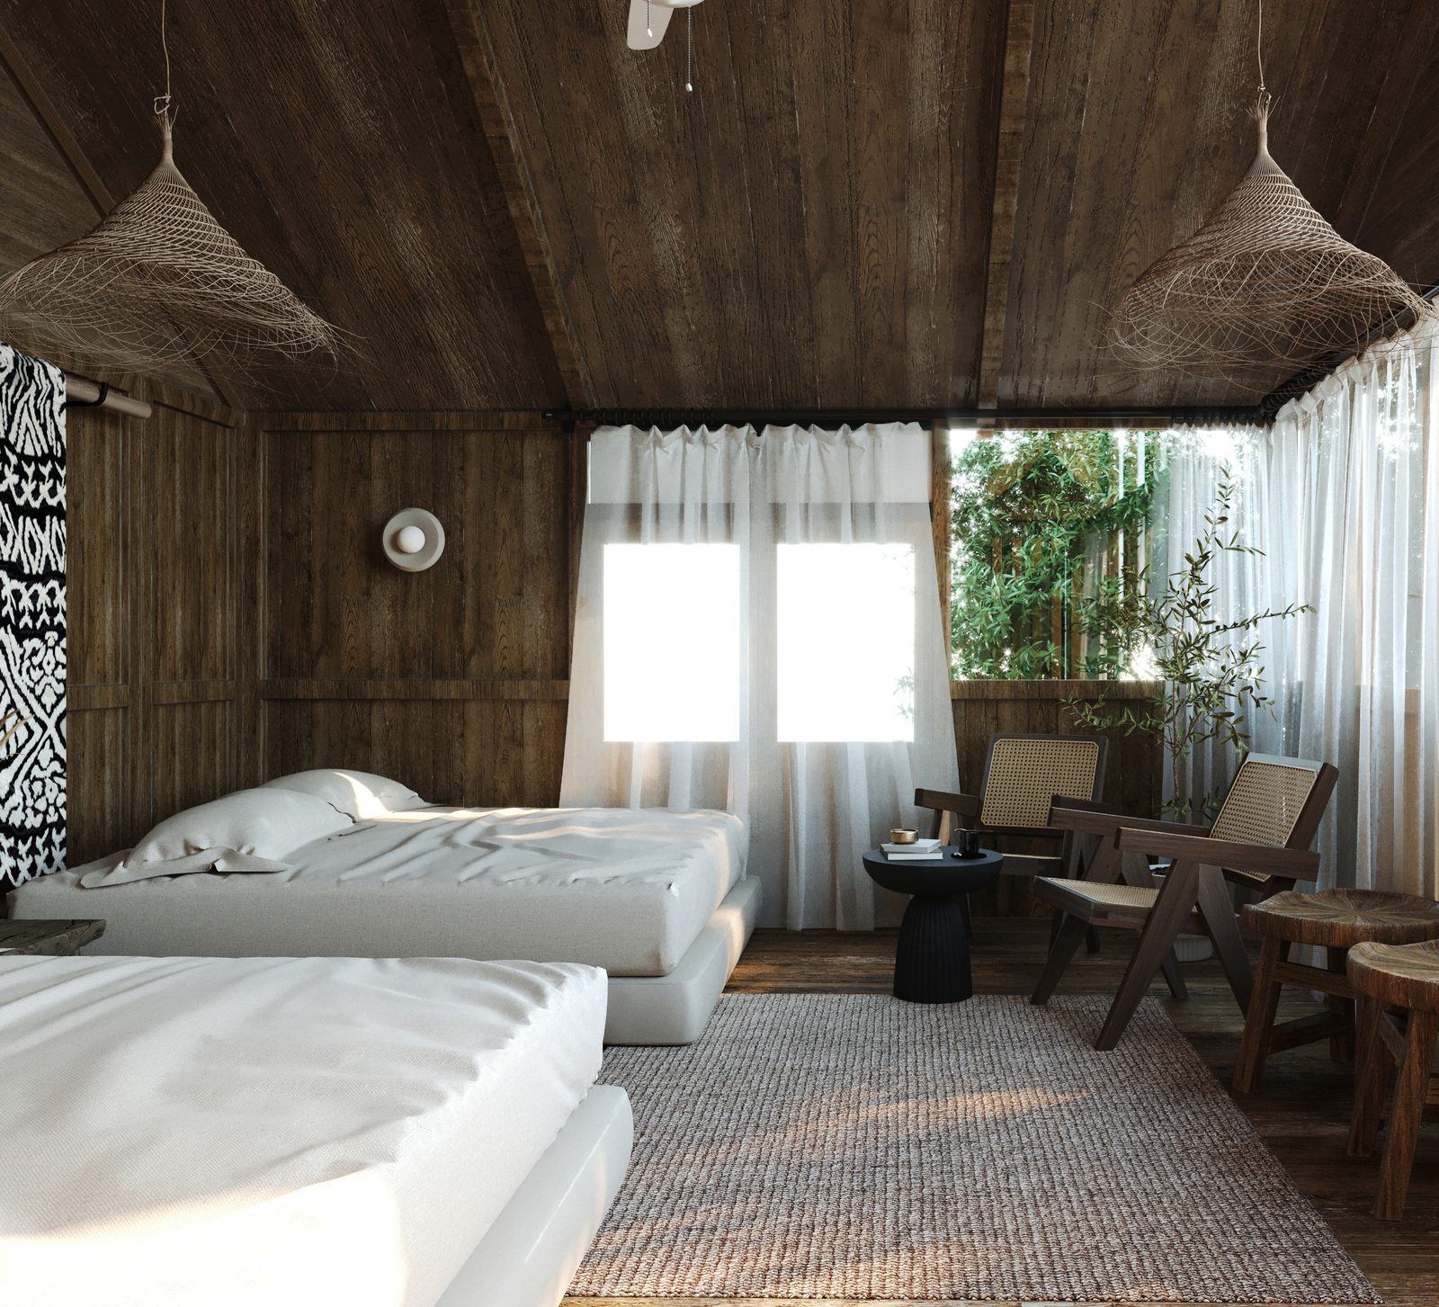
Double-height clay-plaster living hall with mezzanine loft, open timber staircase and tea table — wabi-sabi homestay by W Vision Lab Twin platform-bed homestay bedroom with reclaimed timber walls, woven nest pendants and garden view — wabi-sabi retreat by W Vision Lab Wabi-sabi guest bedroom with low platform beds, black-and-white Berber wall hanging and warm timber panelling by W Vision Lab Timber tea table beside a slatted screen, bonsai and open staircase — earthen wabi-sabi homestay interior by W Vision Lab
Wabi-Sabi · Homestay

Still Water Pavilion — Charred Timber Pondside Homestay

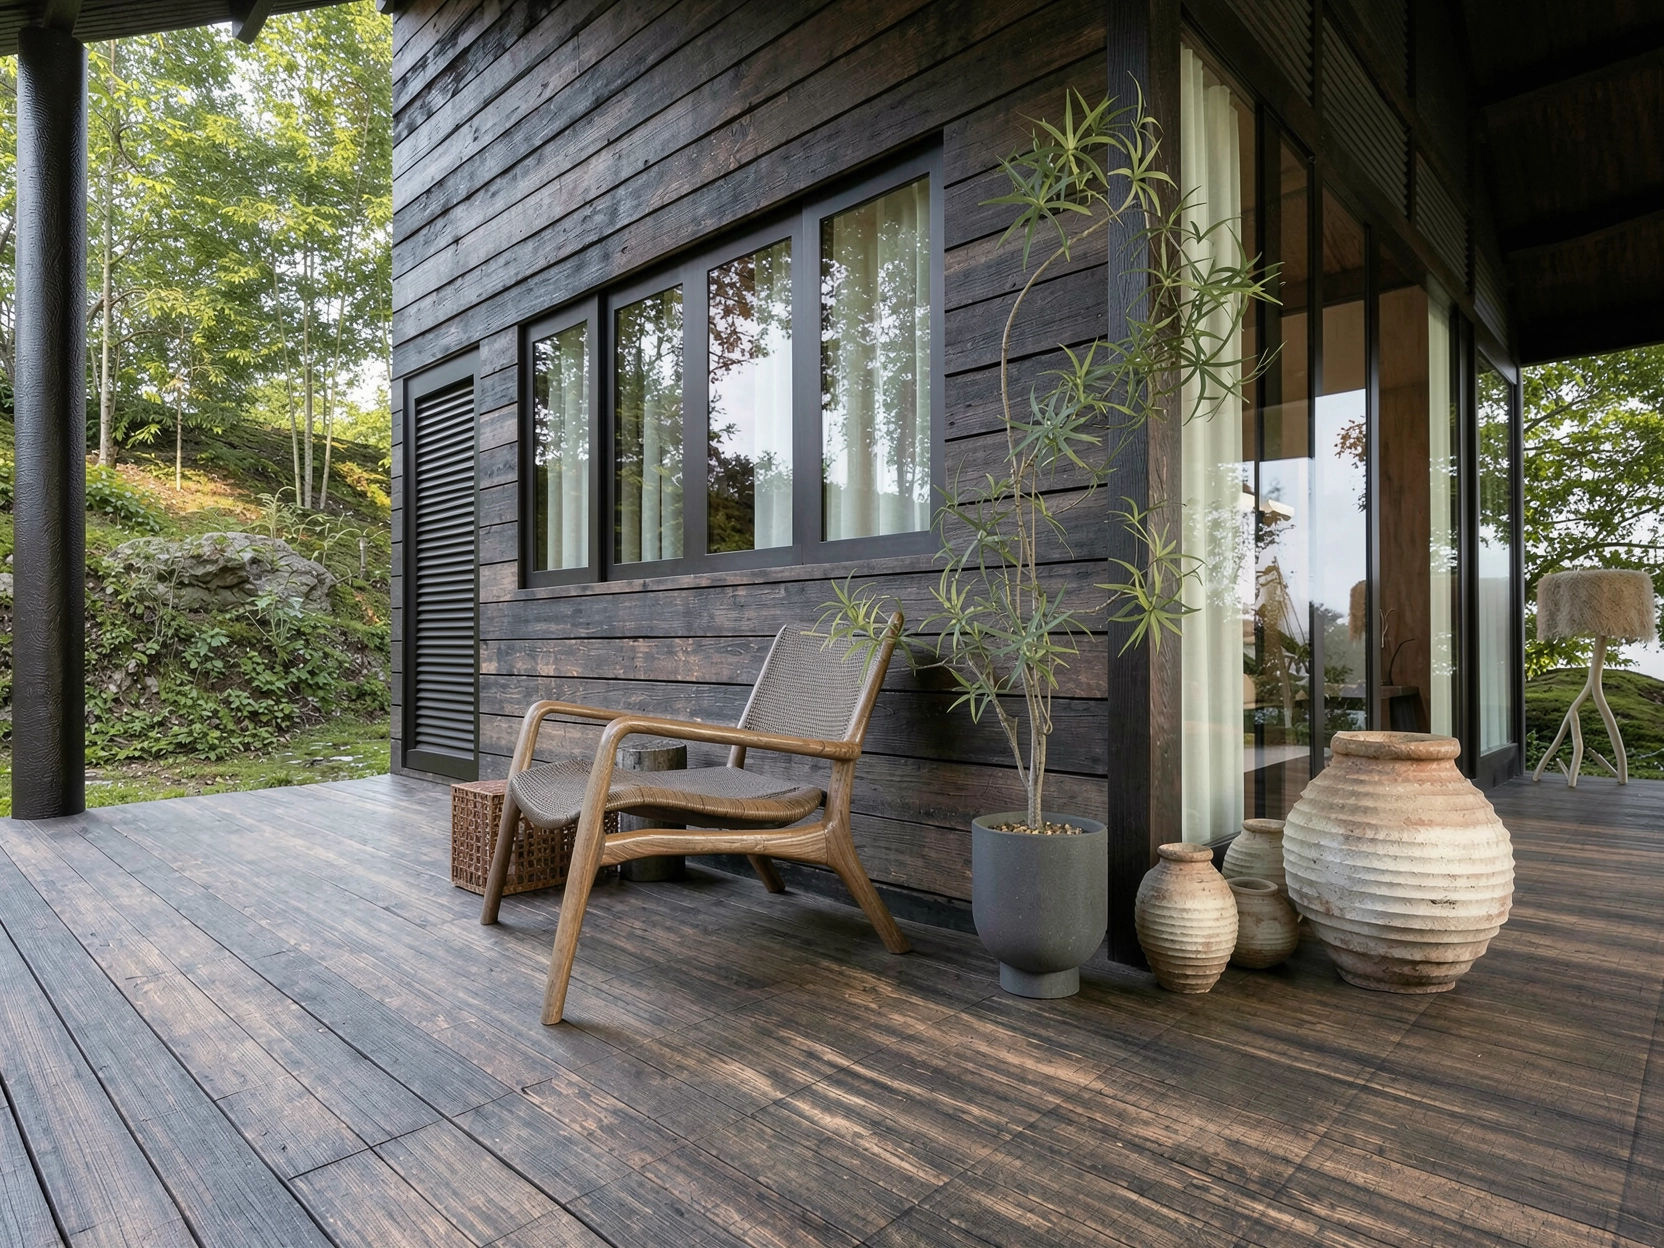
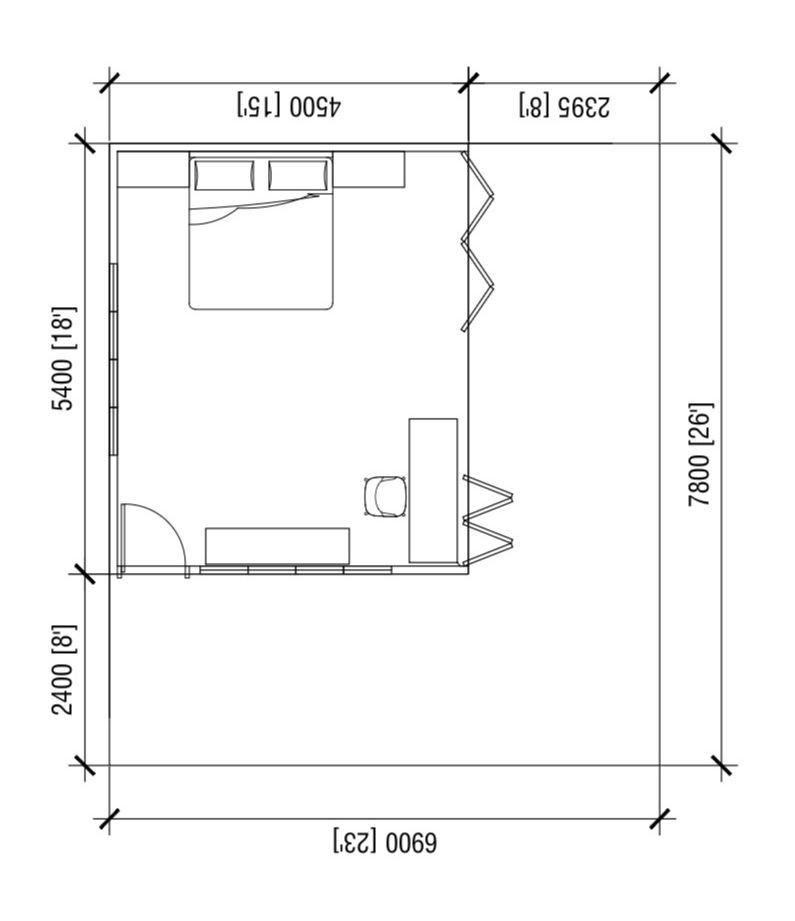
A wabi-sabi homestay pavilion raised on stilts above a still forest pond — charred recycled-timber cladding, a gabled bamboo-grove setting, and a sheltered deck that dissolves the line between room and water. Inside, a linen-draped canopy bed floats on a woven jute rug beneath a handwoven rattan pendant; raw plaster, terracotta vessels, and live-edge timber carry the calm outdoors in. Designed as an off-grid biophilic escape for boutique homestays and Airbnb hosts — a single serene suite (6.9 × 7.8 m) where guests wake to birdsong, mist, and the quiet of moving water.
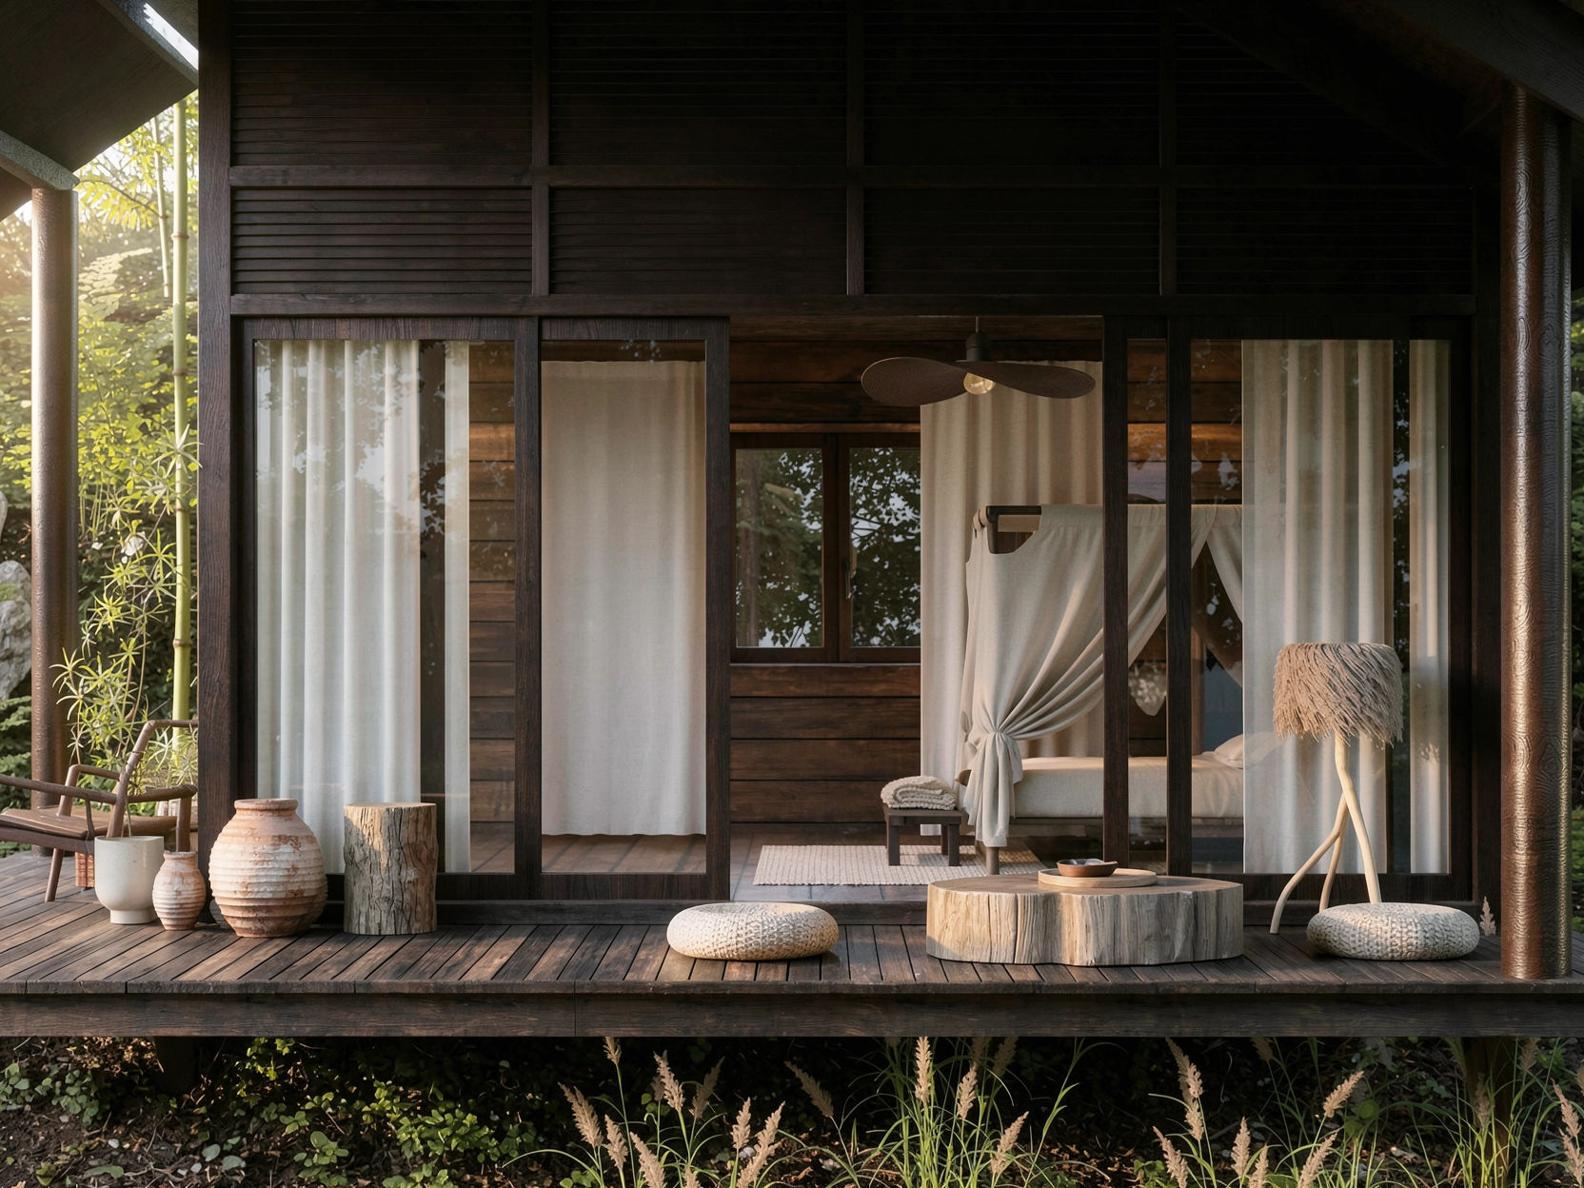
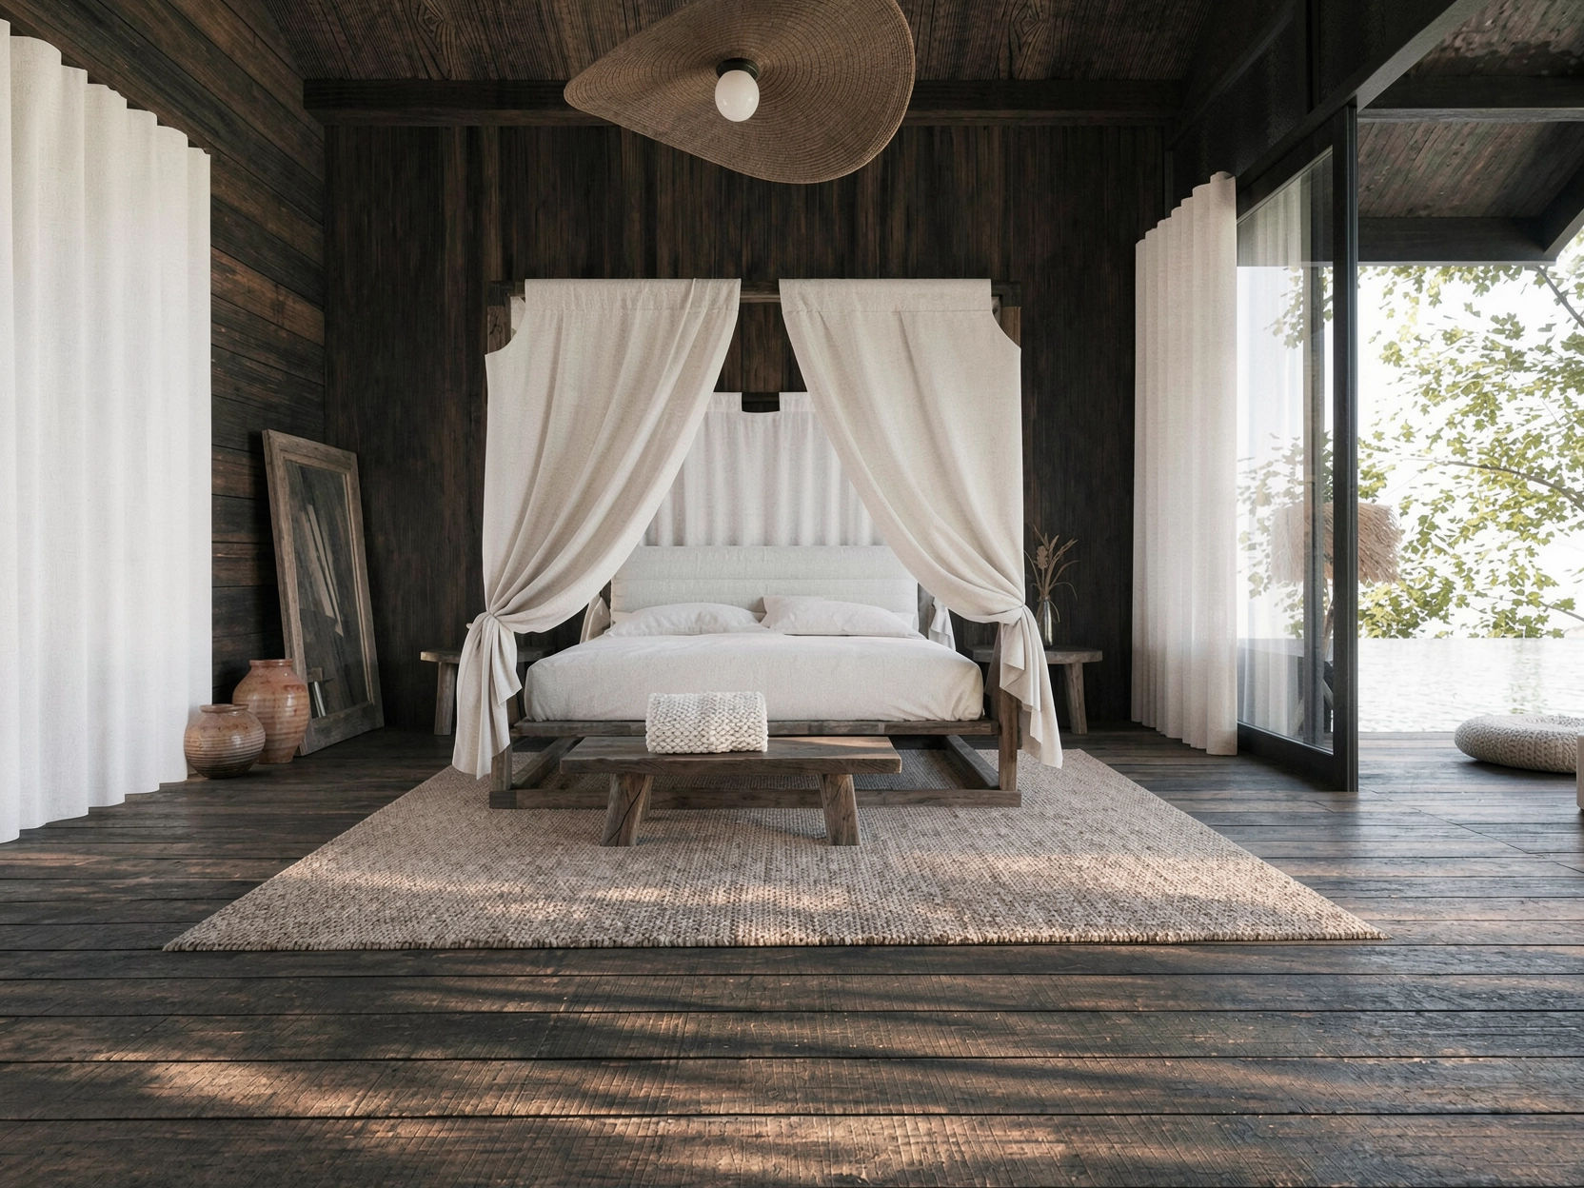
Charred timber homestay deck with sheer linen curtains, canopy bed and bamboo garden — wabi-sabi biophilic cabin by W Vision Lab Wabi-sabi homestay bedroom — linen canopy bed, dark recycled timber walls, jute rug and woven rattan pendant by W Vision Lab Charred timber facade and reclaimed-wood deck with rattan lounge chair and terracotta pots — biophilic homestay retreat by W Vision Lab Homestay suite floor plan — 6.9 by 7.8 metre wabi-sabi pavilion layout by W Vision Lab
Tropical timber restaurant pavilion — Golden Hour Pavilion by W Vision Lab
Tropical · Restaurant

Golden Hour Pavilion — Tropical Timber Restaurant

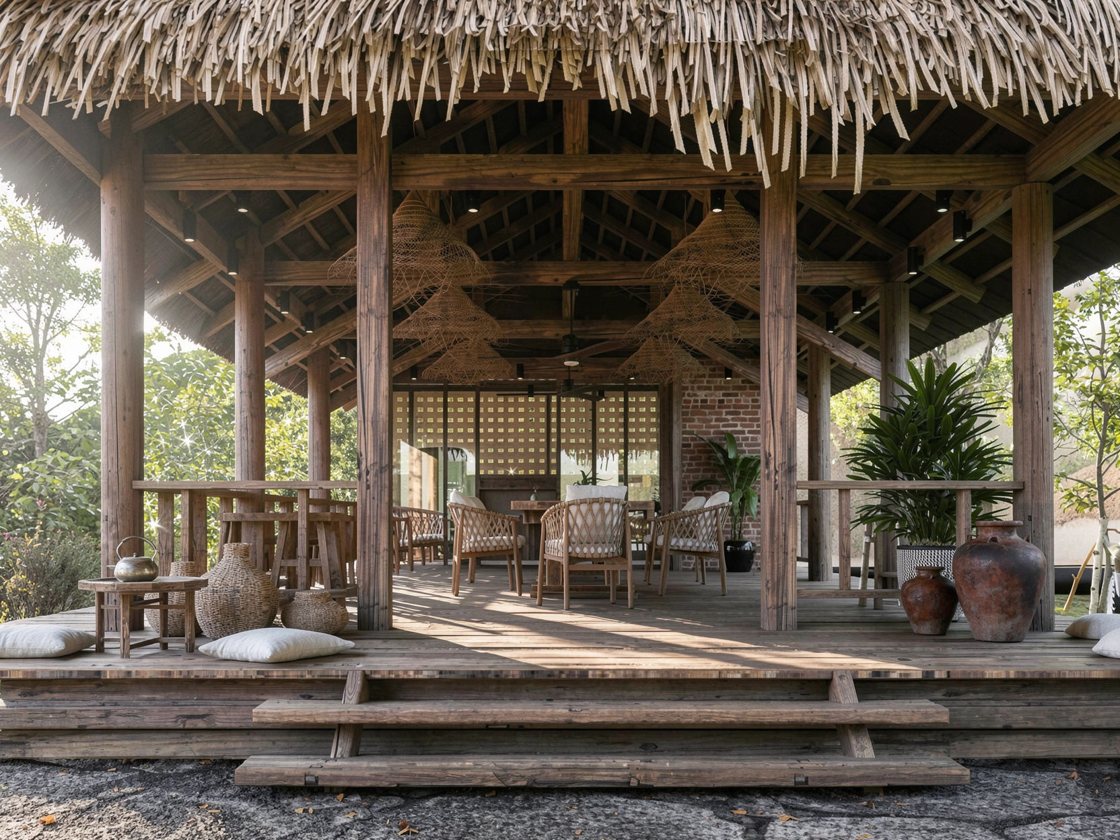
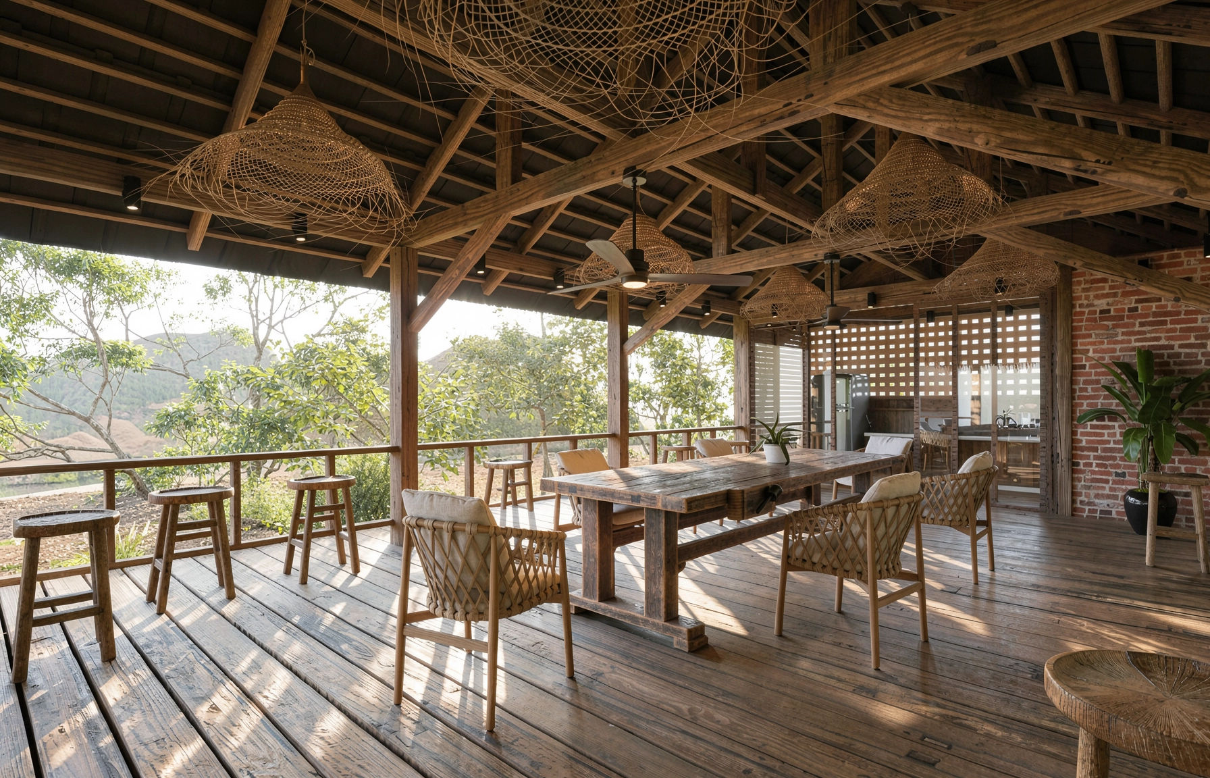
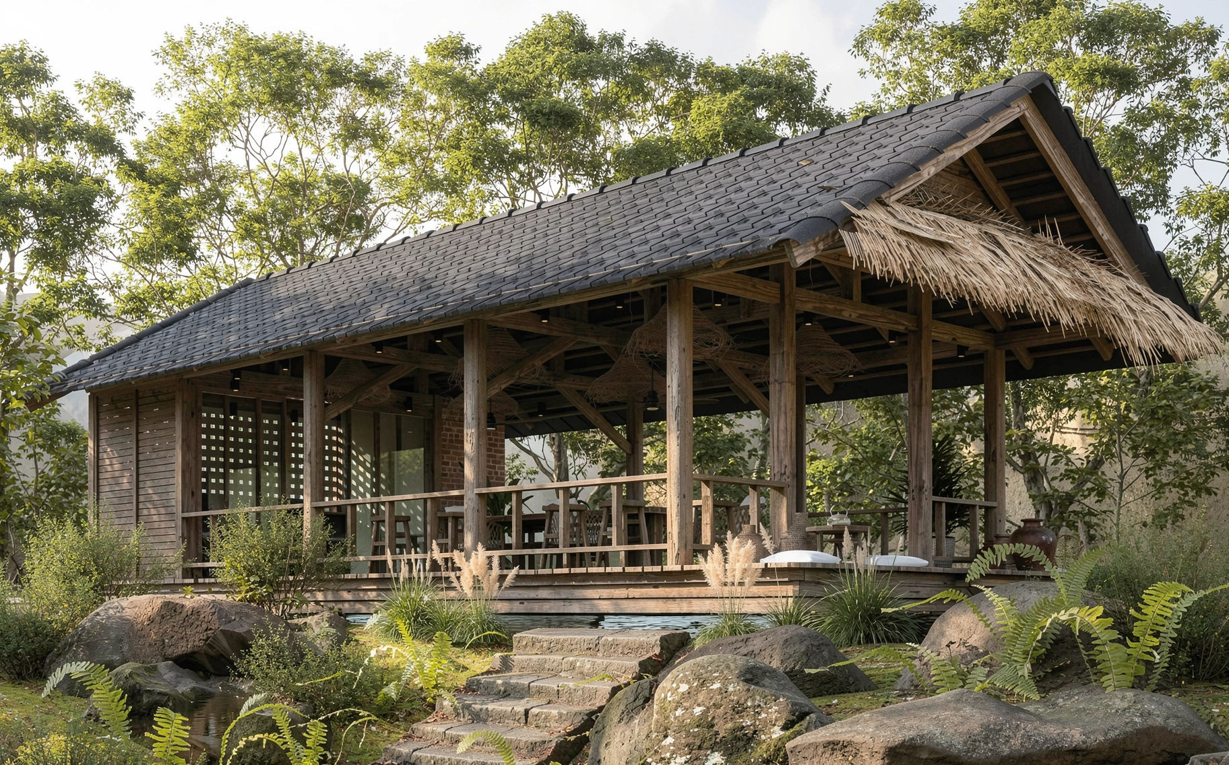
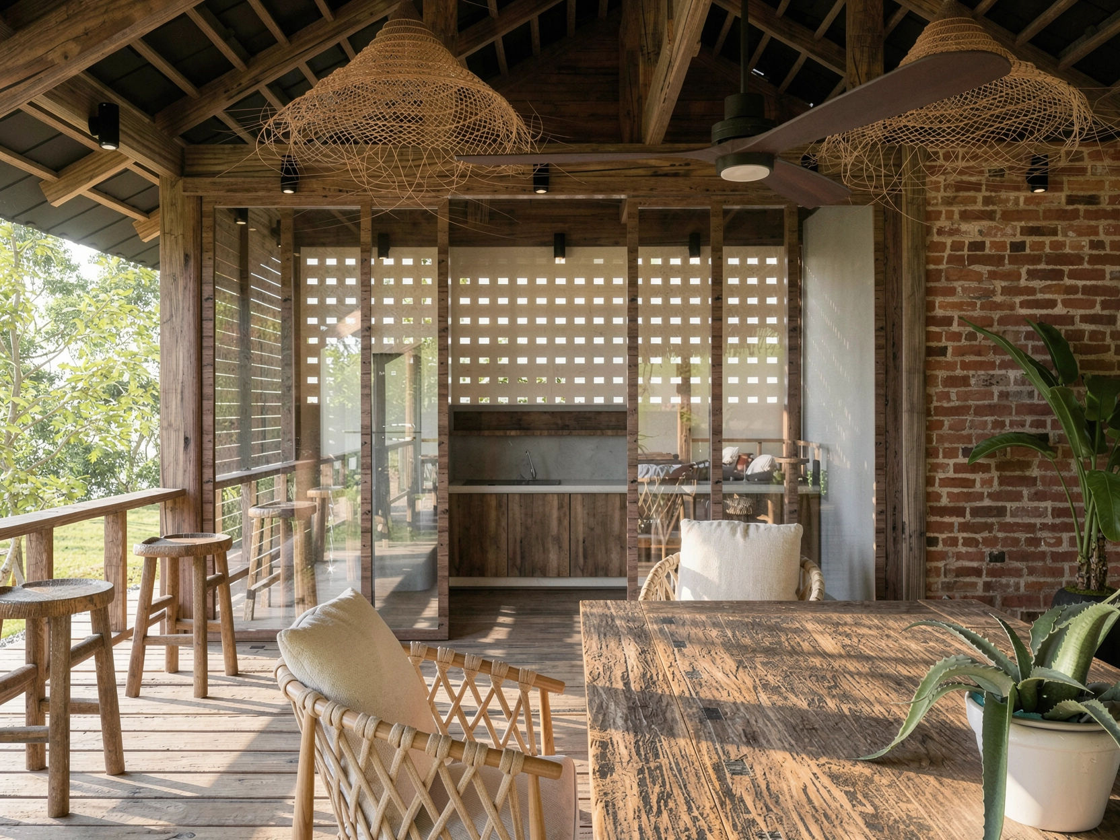
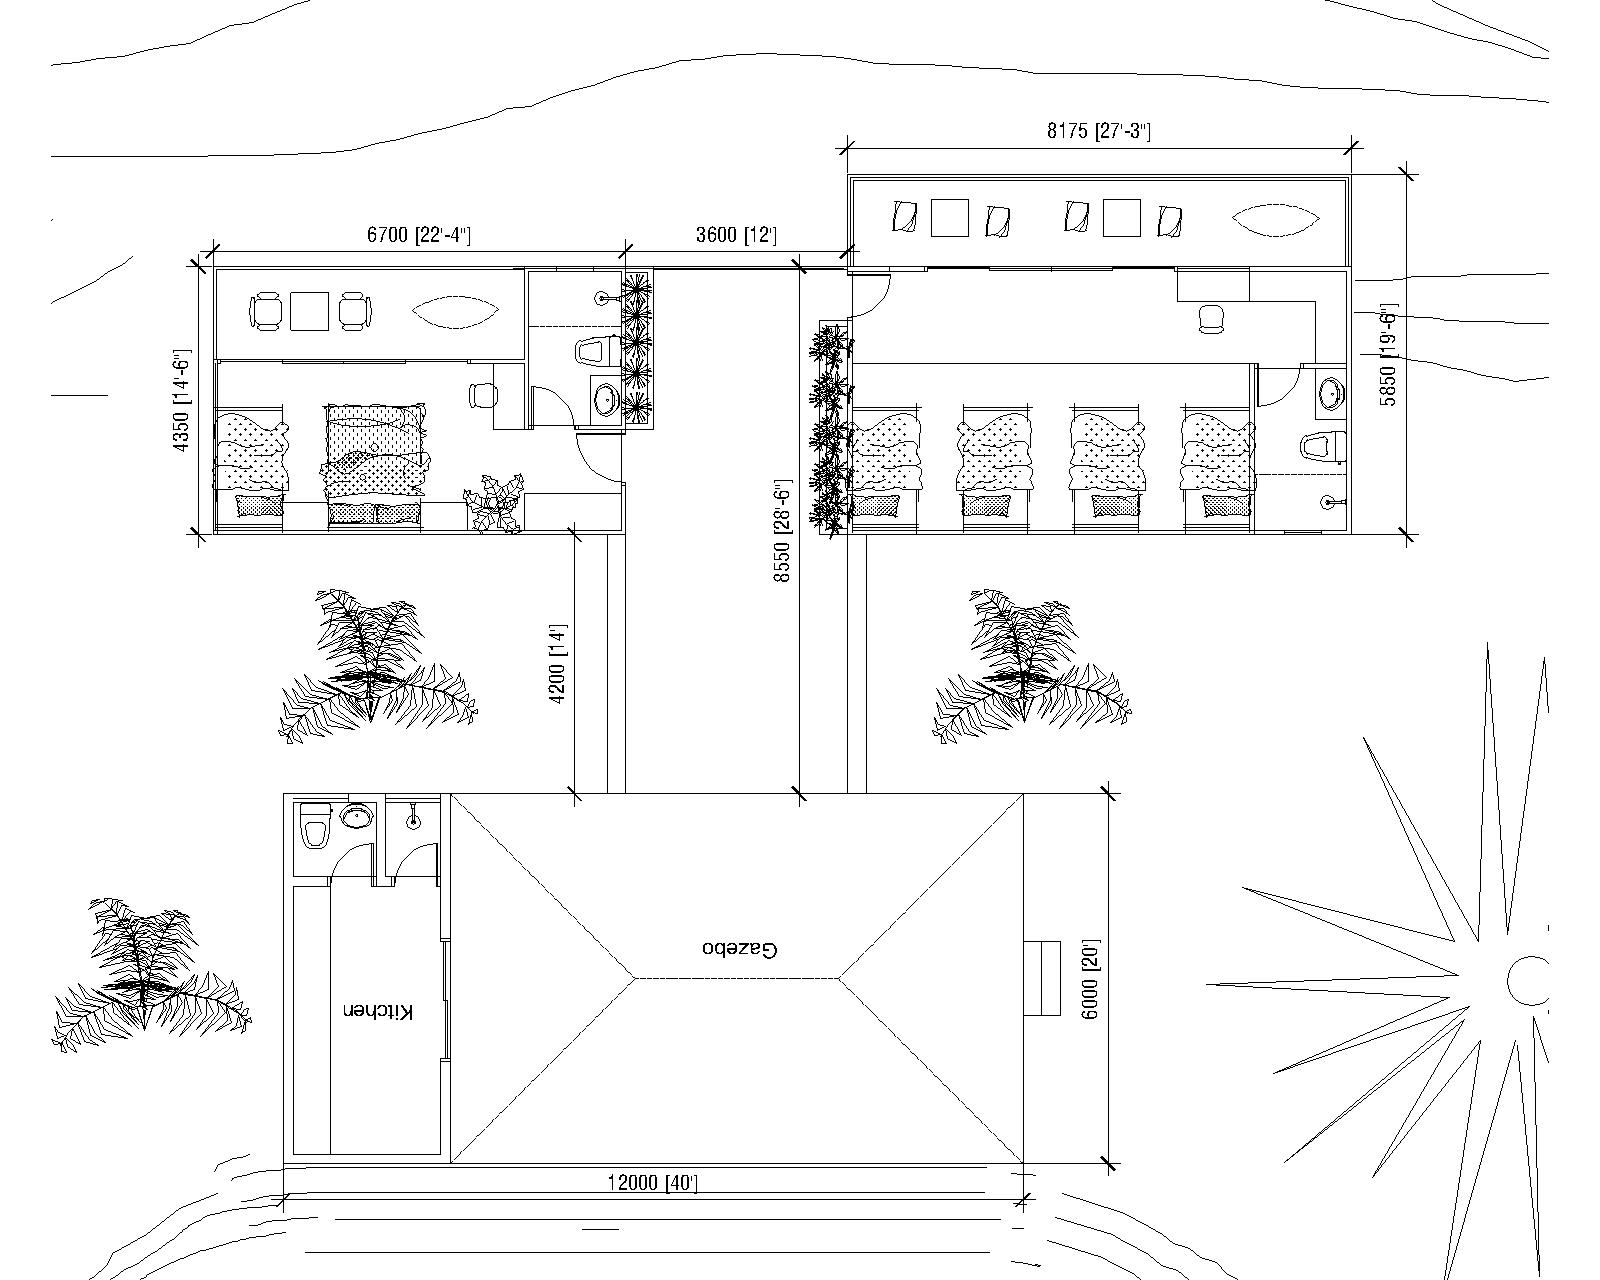
A hilltop open-air dining pavilion from reclaimed timber — exposed beam roof, thatched alang-alang fringe, aged brick walls, woven rattan lights. Panoramic mountain views.
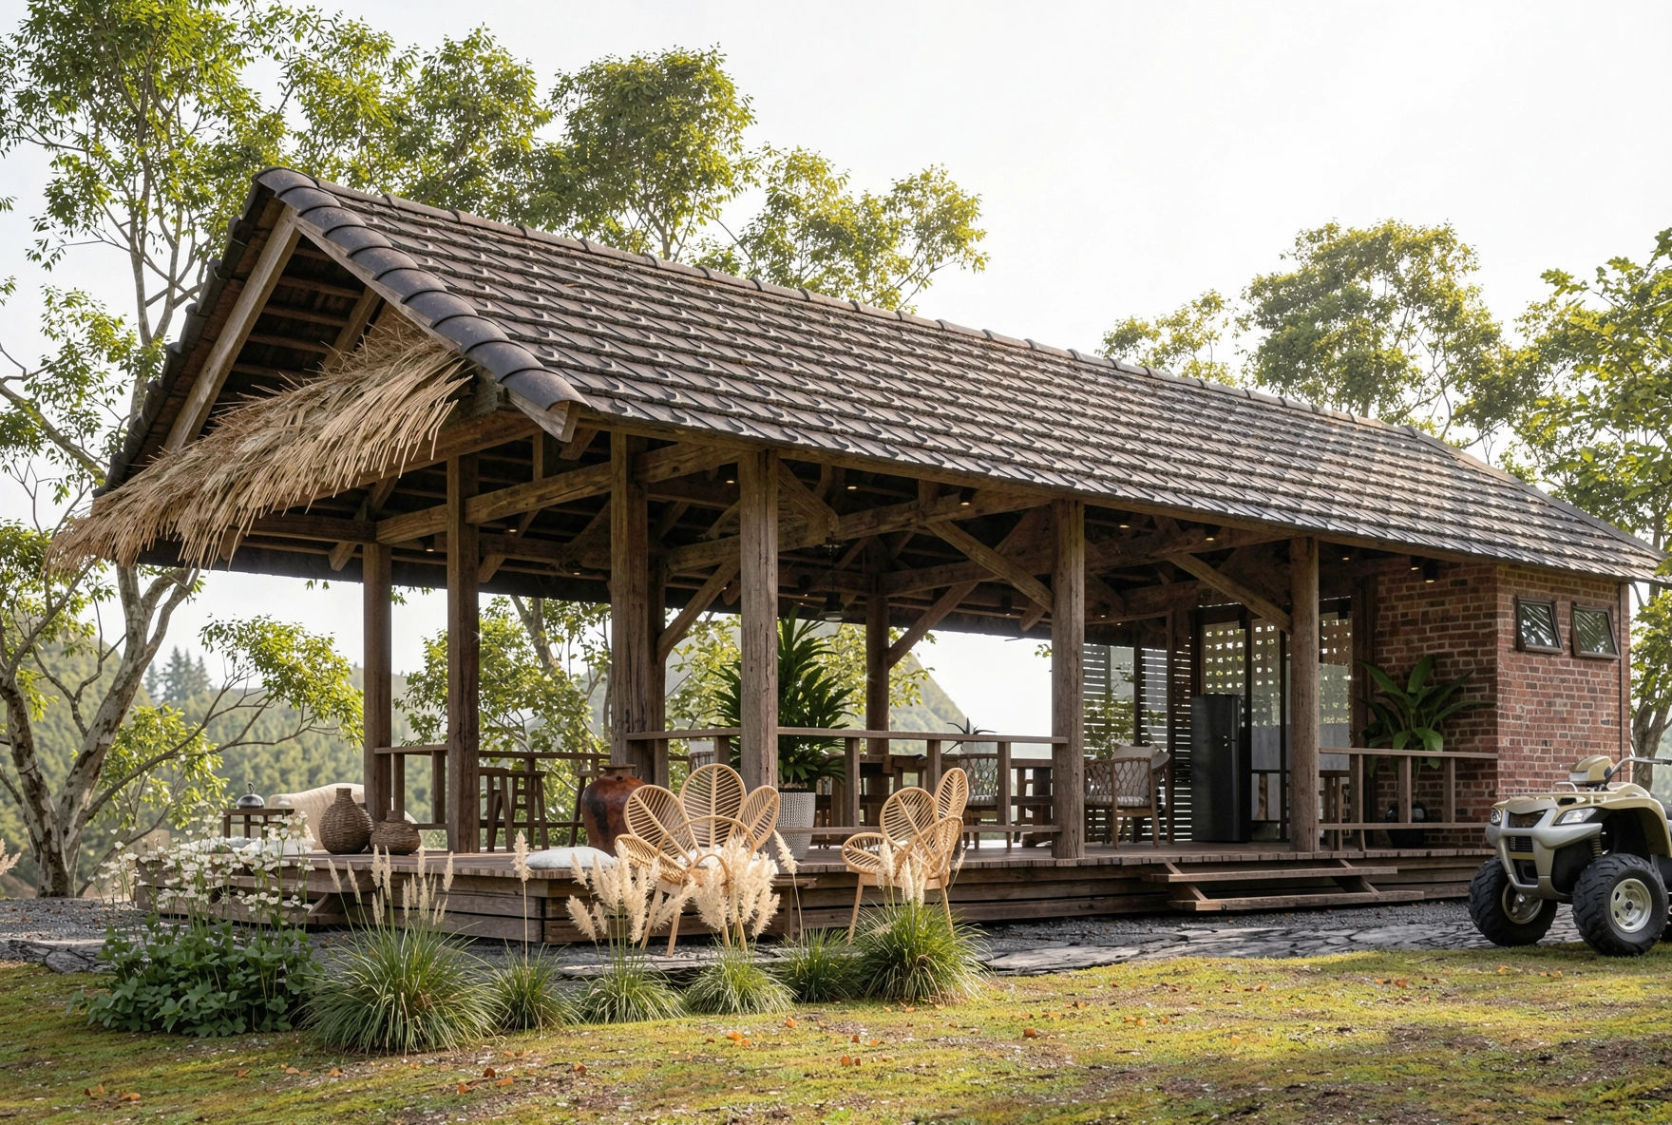
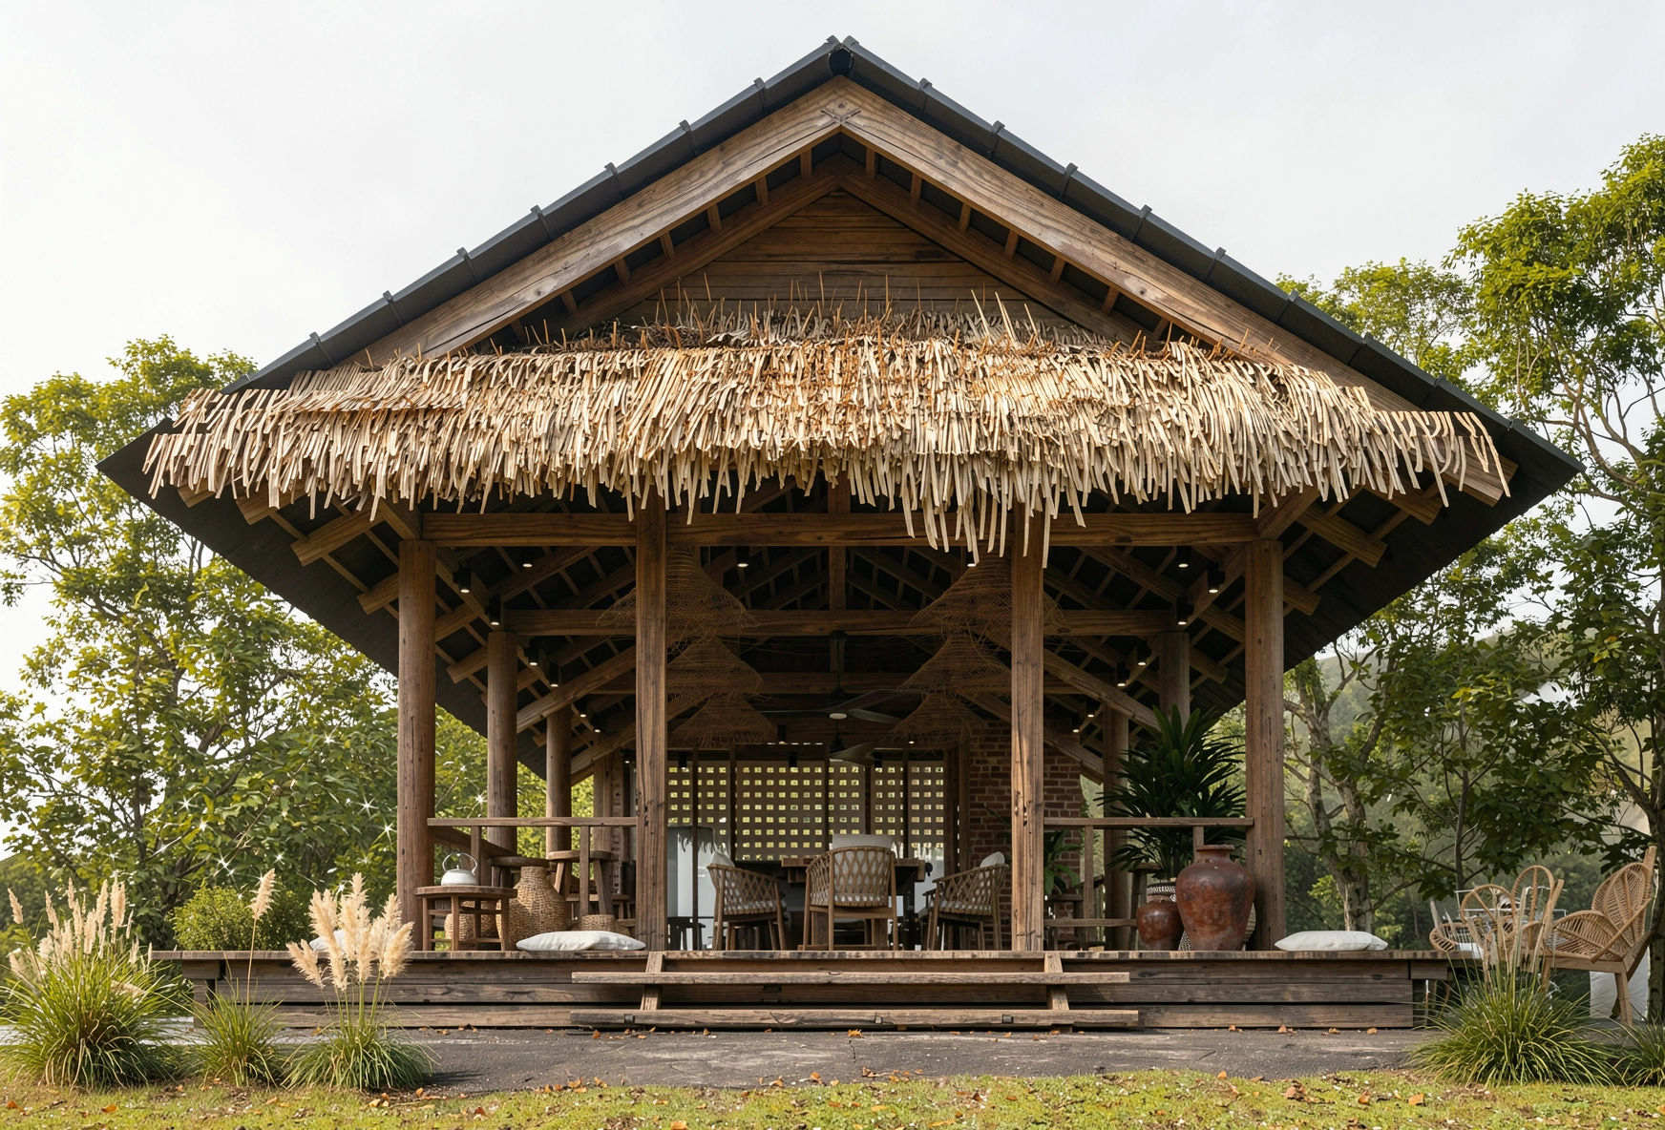
Side angle — wabi-sabi architecture and interior design by W Vision Lab Malaysia Front facade — wabi-sabi architecture and interior design by W Vision Lab Malaysia Dining interior — wabi-sabi architecture and interior design by W Vision Lab Malaysia Rock garden view — wabi-sabi architecture and interior design by W Vision Lab Malaysia Brick & timber detail Site layout plan — wabi-sabi architecture and interior design by W Vision Lab Malaysia
The Hidden Garden — Backyard Timber Design
Biophilic · Residential

The Hidden Garden — Backyard Timber Design

A complete backyard transformation — reclaimed timber cabin within lush moss garden, covered timber walkway, and a secluded zen courtyard. Every material natural, every space intentional.
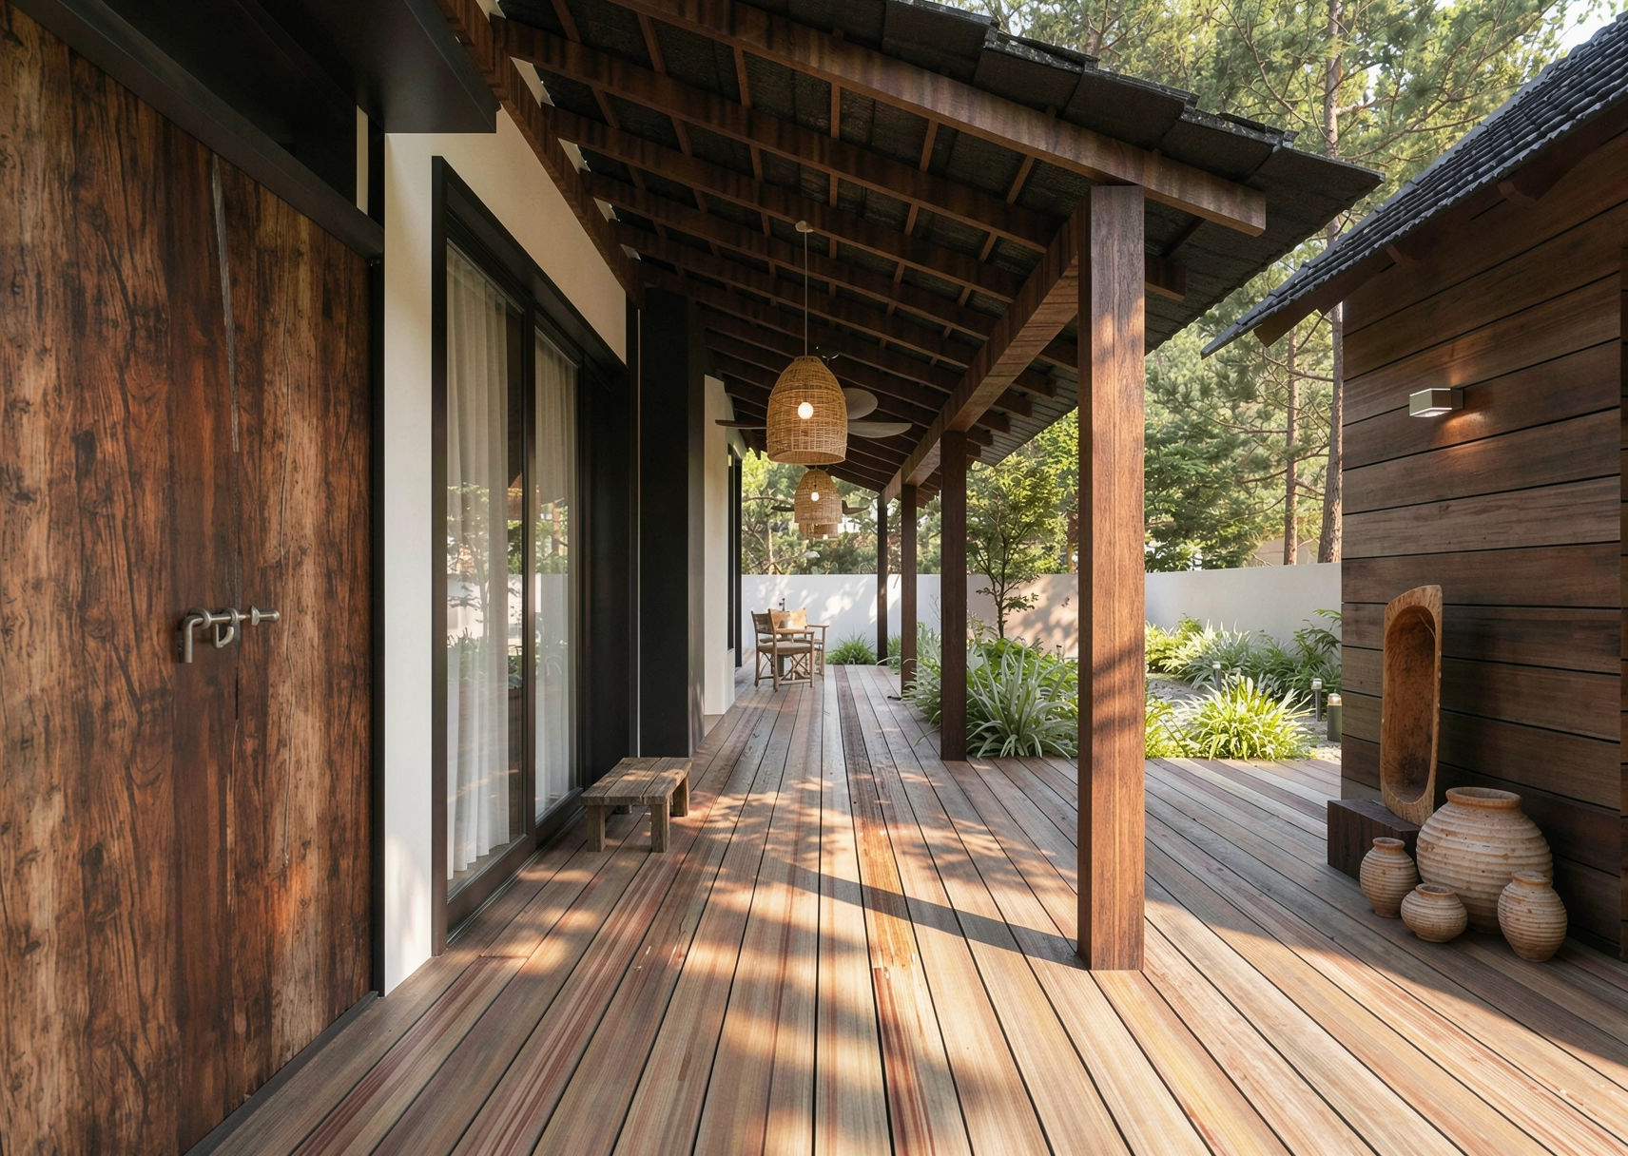
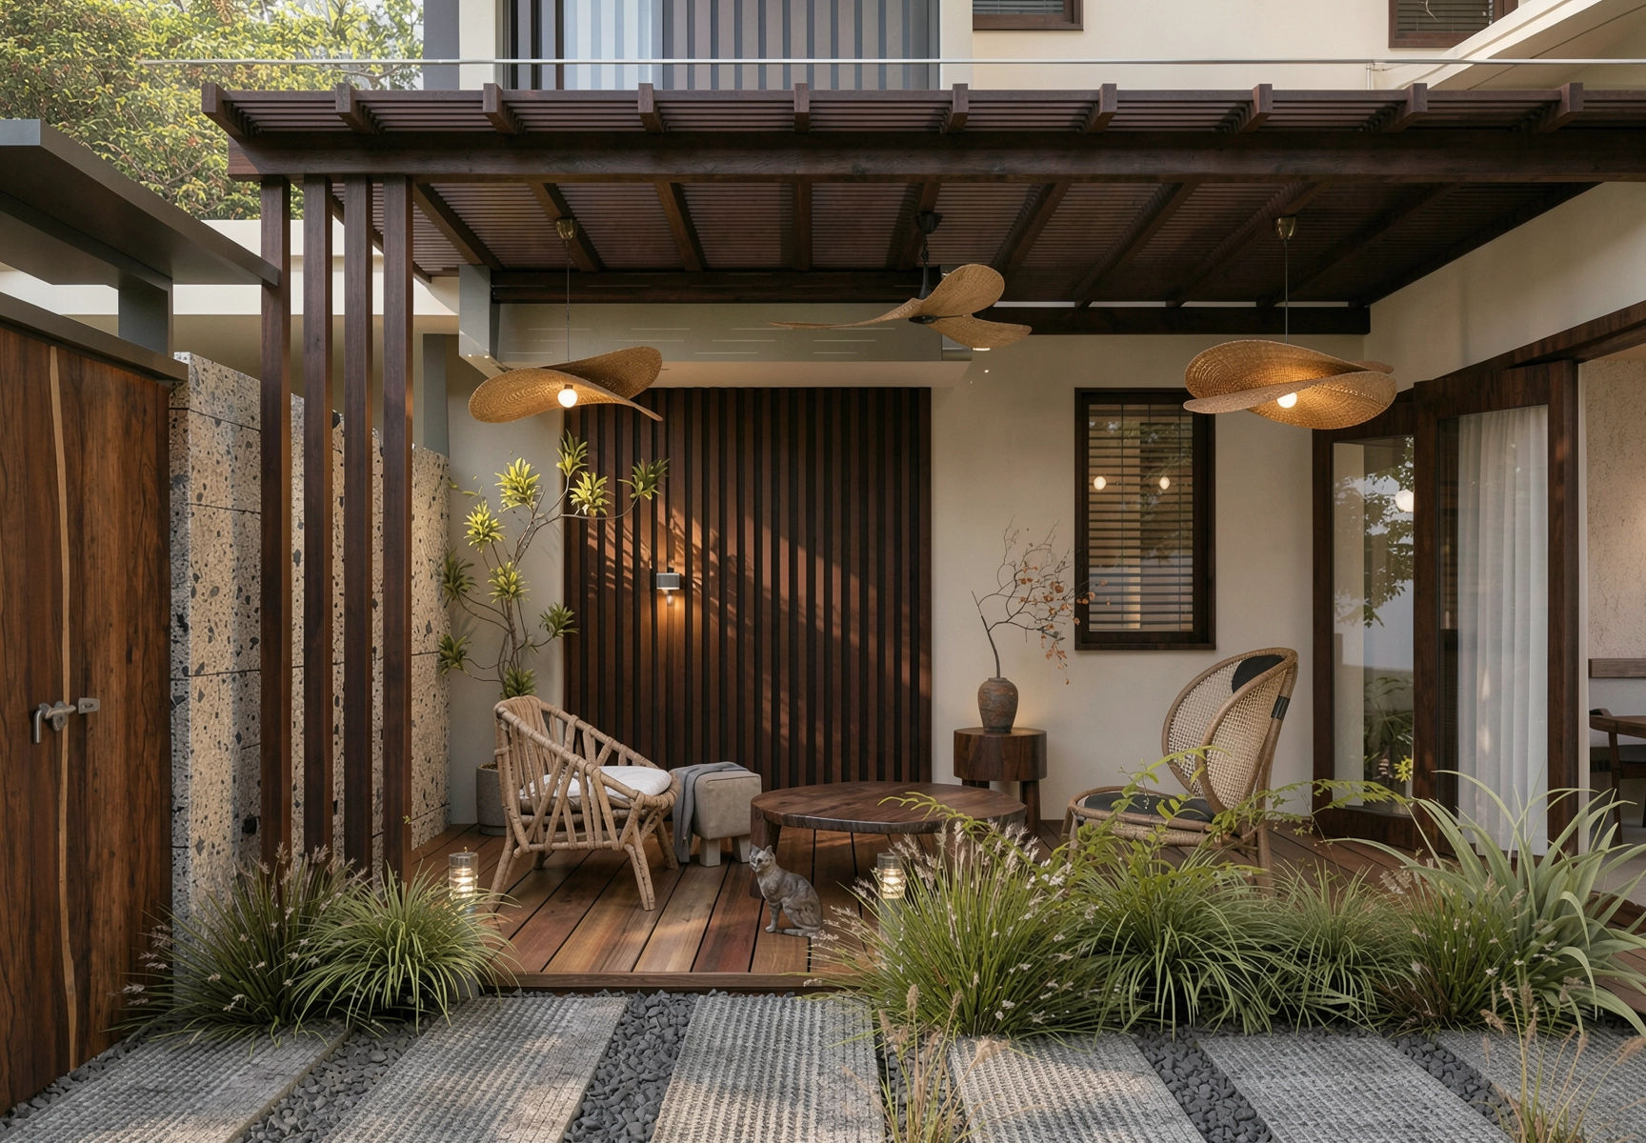
Covered timber walkway garden — sustainable design by W Vision Lab Zen courtyard — wabi-sabi architecture and interior design by W Vision Lab Malaysia
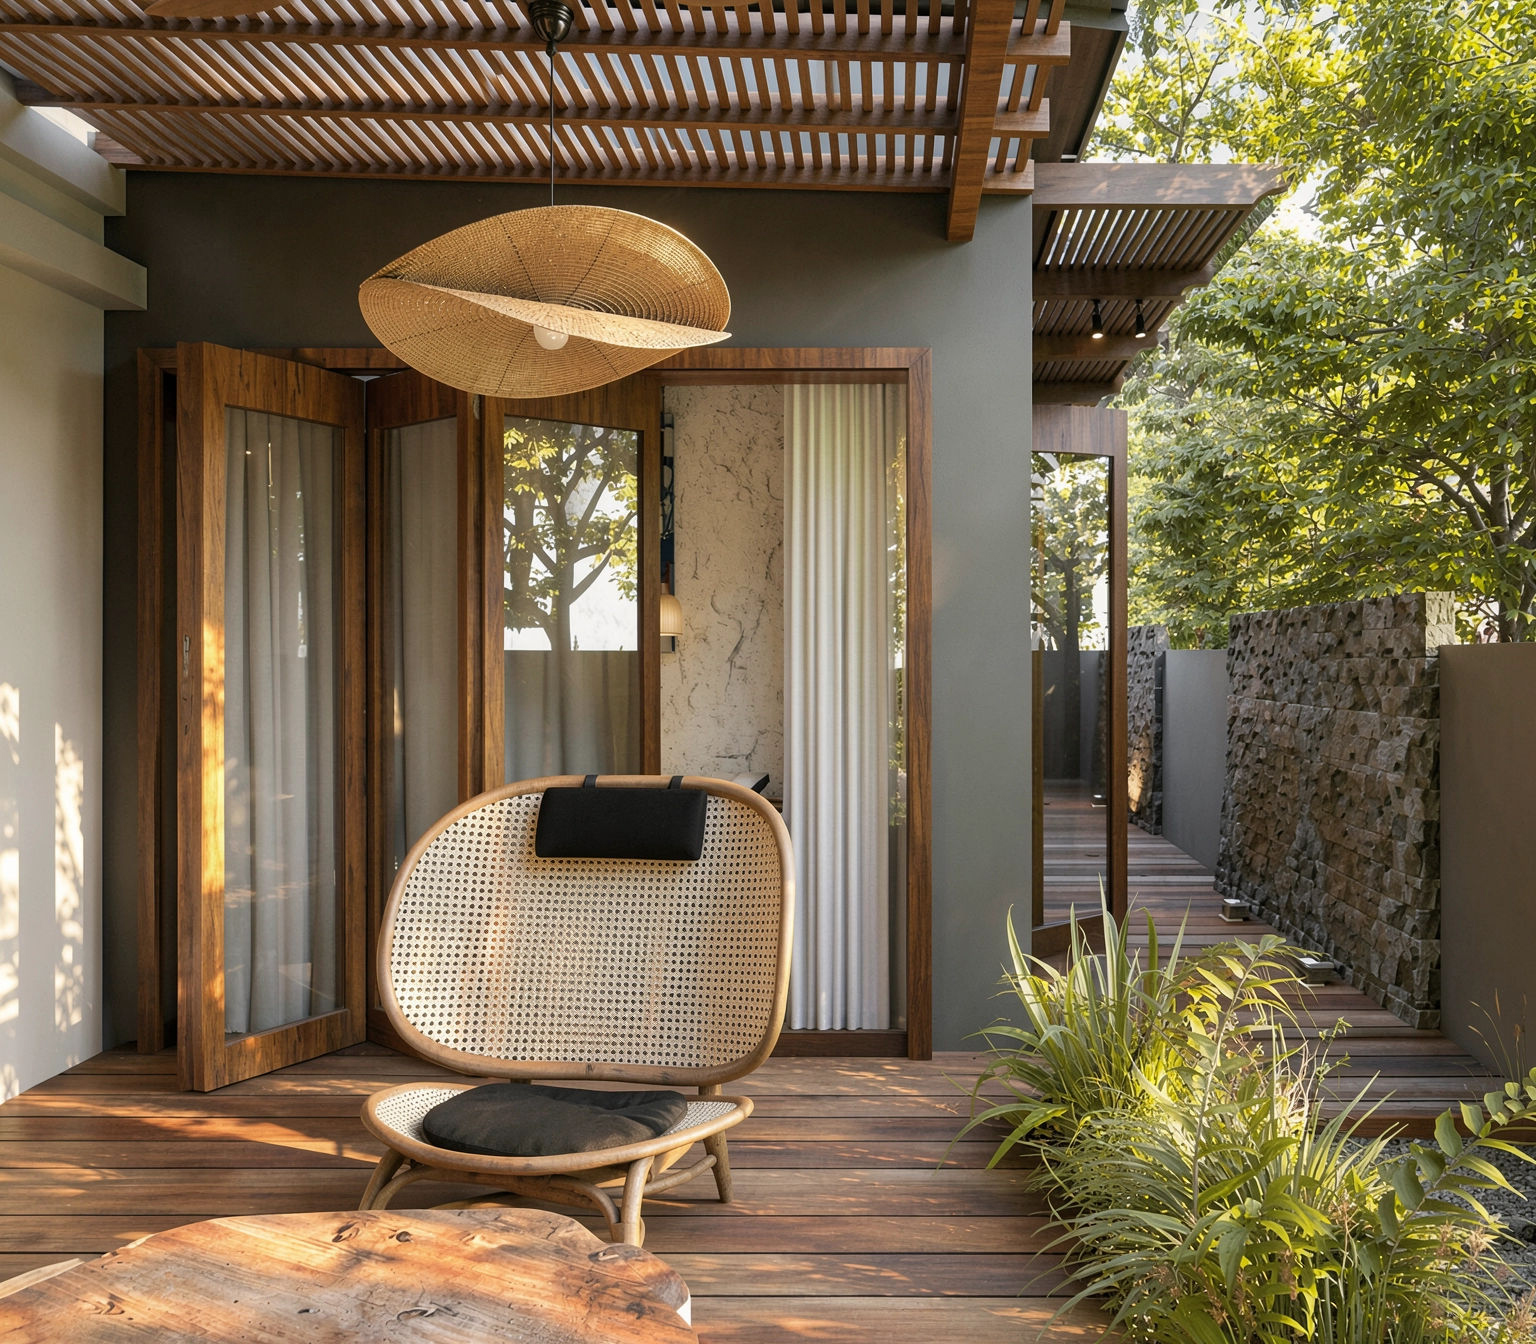
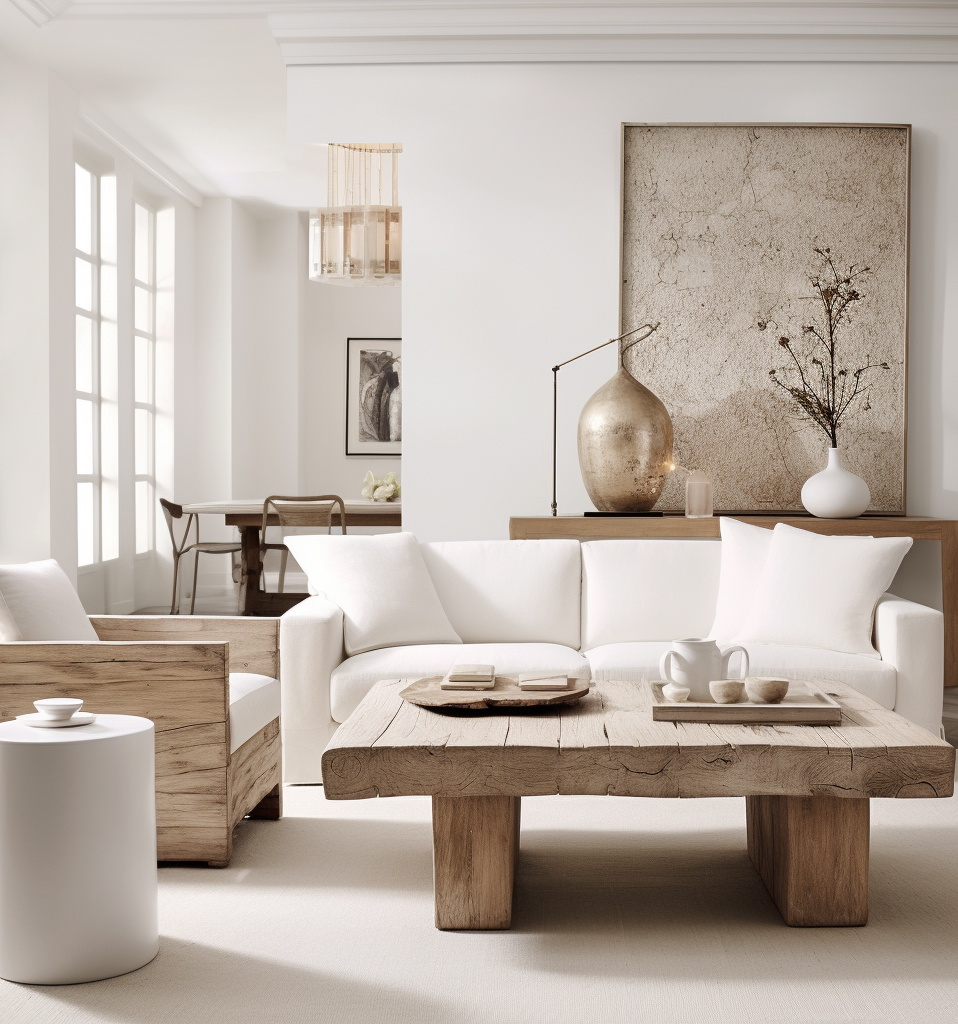
The Timber Home — Reclaimed Furniture Interiors
Wabi-Sabi · Residential

The Timber Home — Reclaimed Furniture Interiors

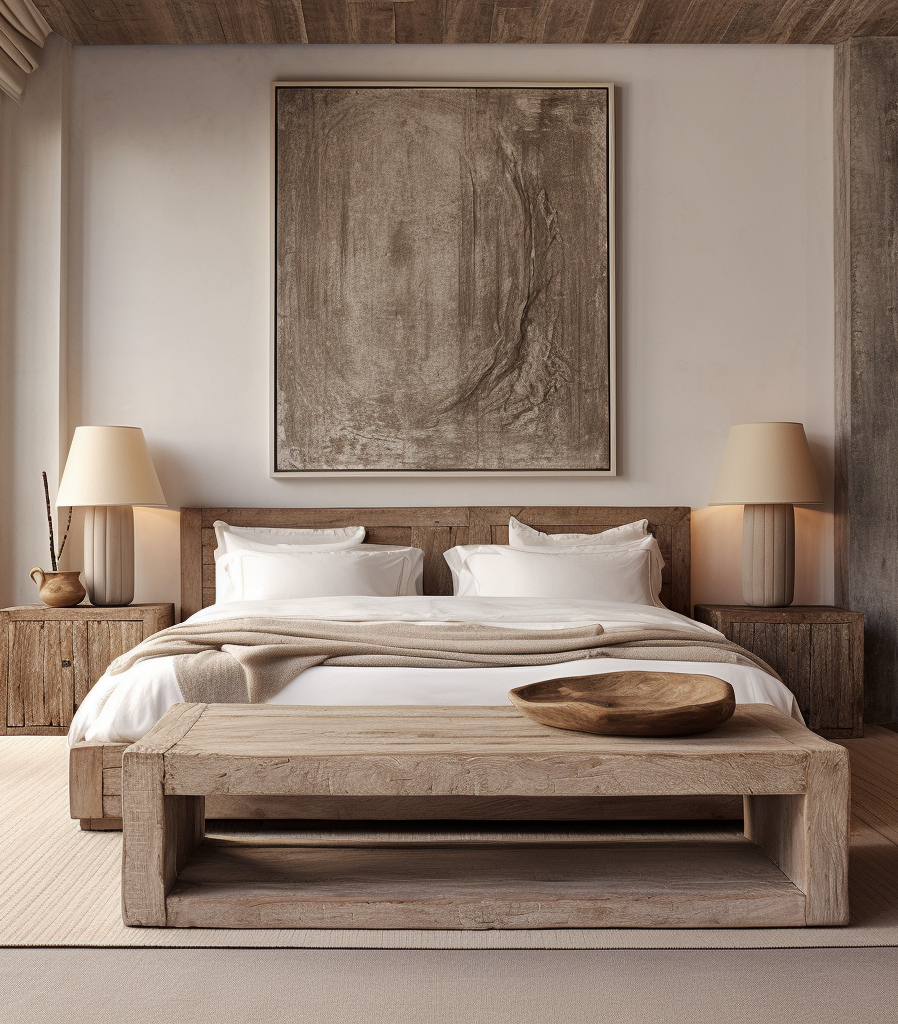
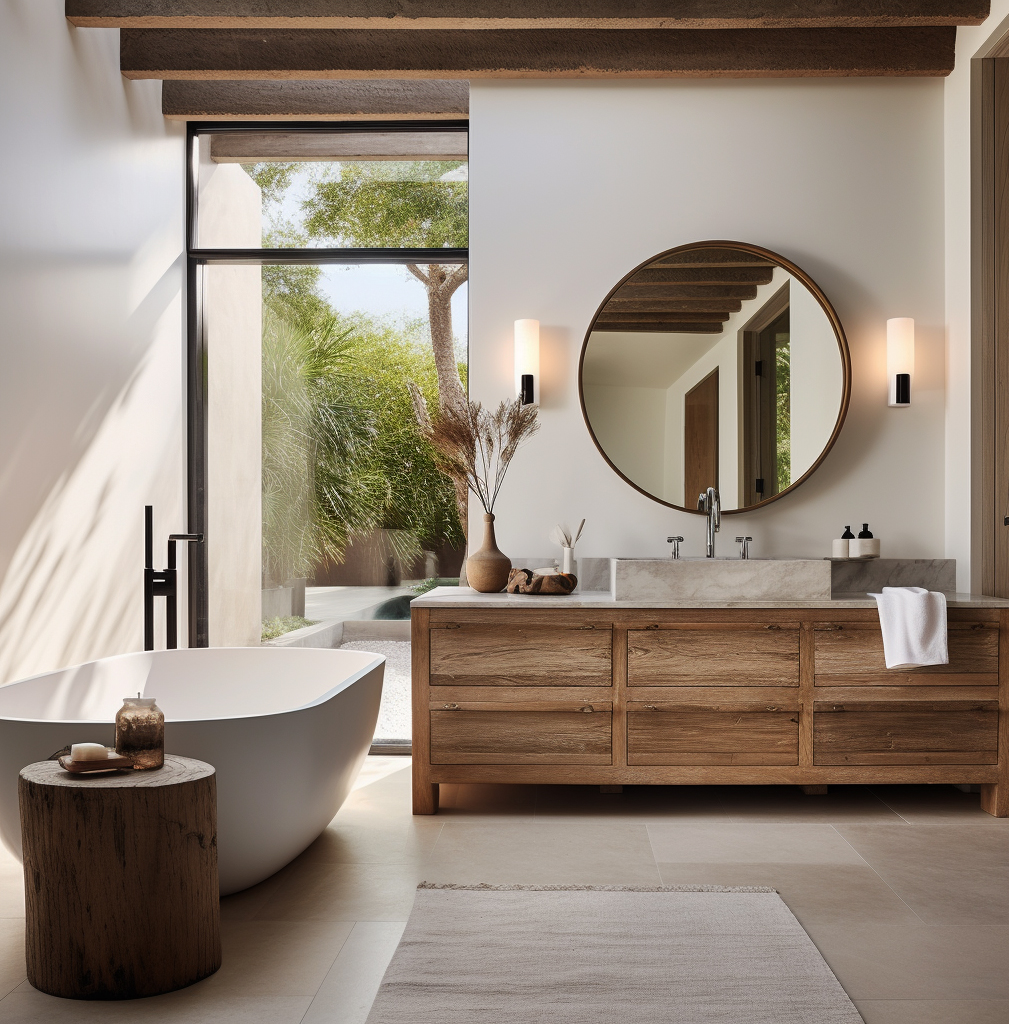
A complete residential interior where every key furniture piece is crafted from reclaimed timber — live-edge coffee tables, raw slab dining tables, chunky timber bed frames, and a handcrafted bathroom vanity.
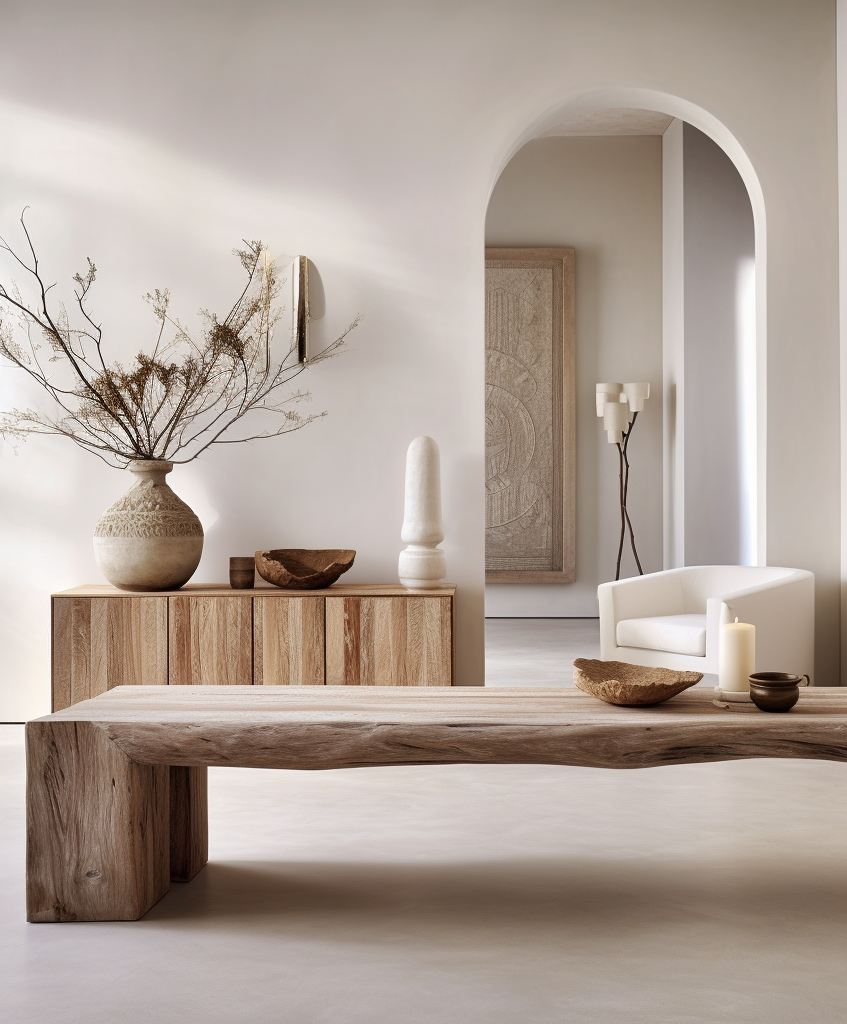
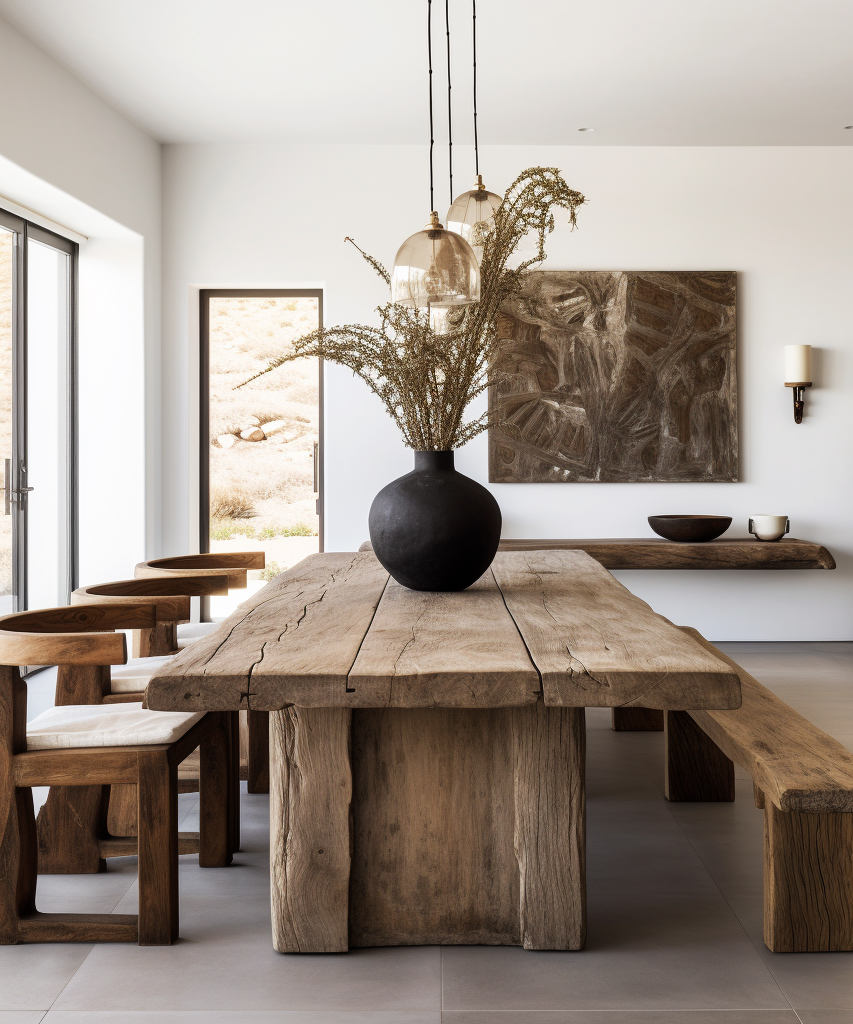
Living — arch detail Dining — raw slab table Master bedroom — wabi-sabi architecture and interior design by W Vision Lab Malaysia Ensuite bathroom — wabi-sabi architecture and interior design by W Vision Lab Malaysia
The Raw Kitchen — Reclaimed Timber Island Design
Wabi-Sabi · Residential

The Raw Kitchen — Reclaimed Timber Island Design

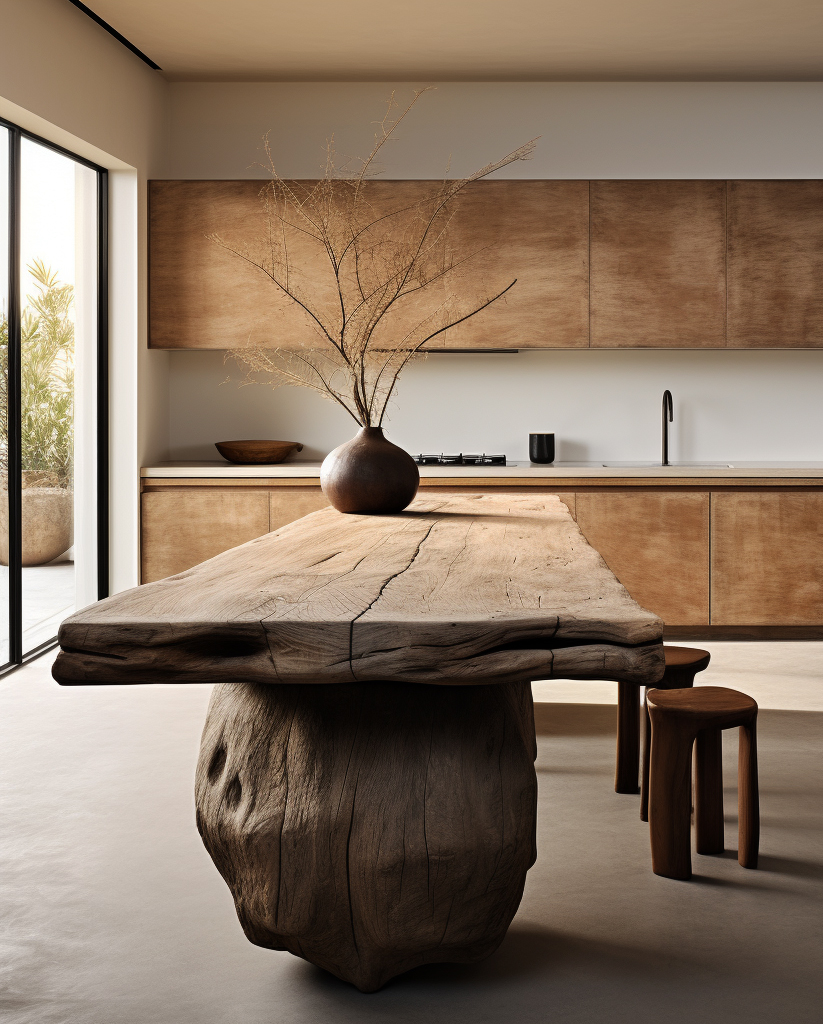
Three interpretations of the kitchen island reimagined as sculpture — live-edge slab on raw tree trunk base, monolithic carved-wood island, and chunky beam-slab island against raw stone walls.
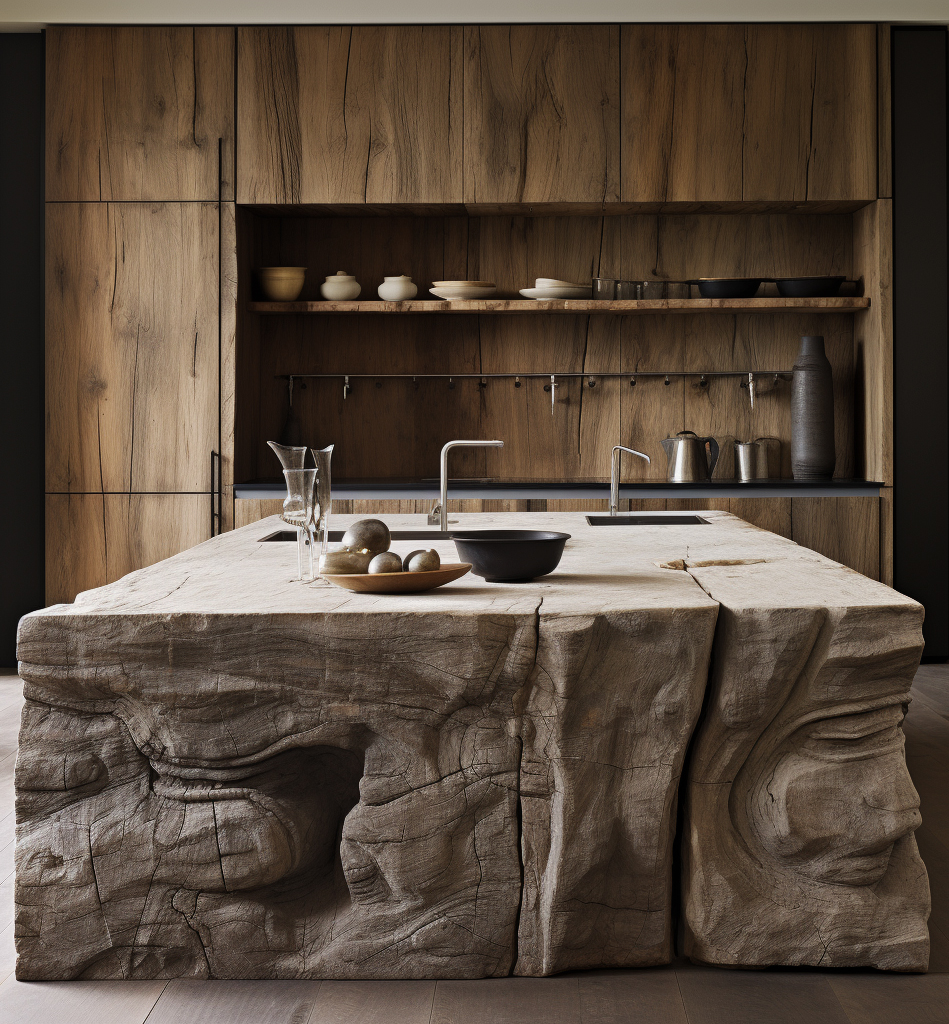
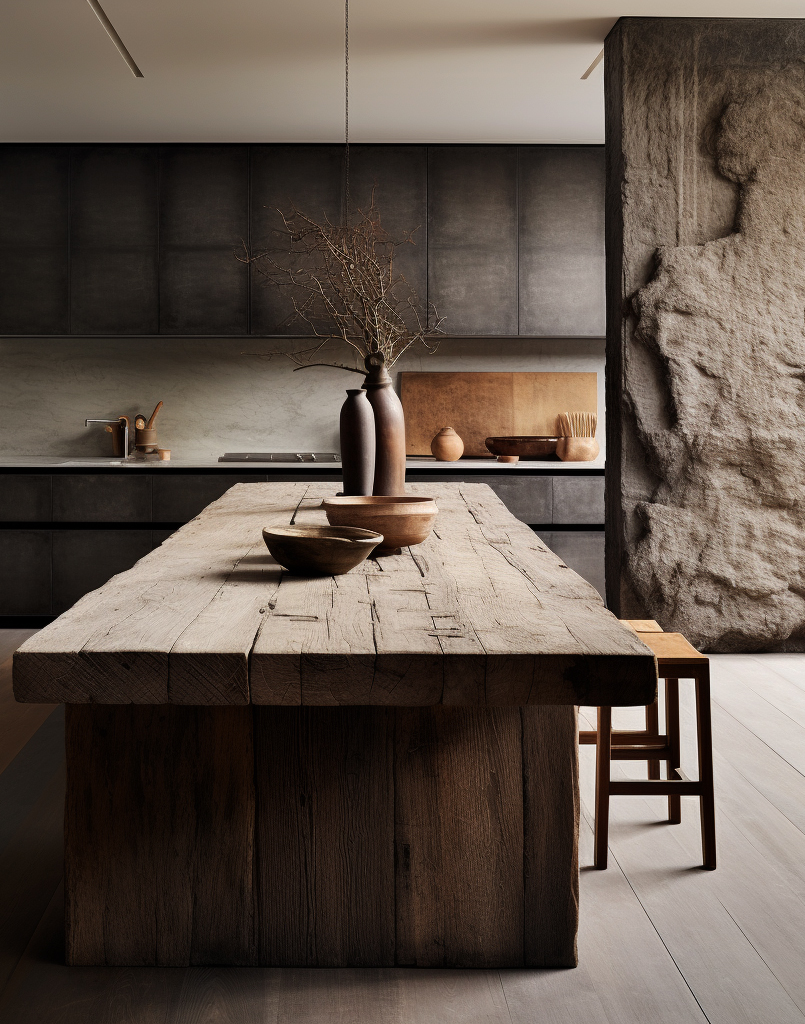
Carved rock island — wabi-sabi architecture and interior design by W Vision Lab Malaysia Beam slab island — wabi-sabi architecture and interior design by W Vision Lab Malaysia
The Still Room — Wabi-Sabi Arched Interior
Wabi-Sabi · Residential

The Still Room — Wabi-Sabi Arched Interior

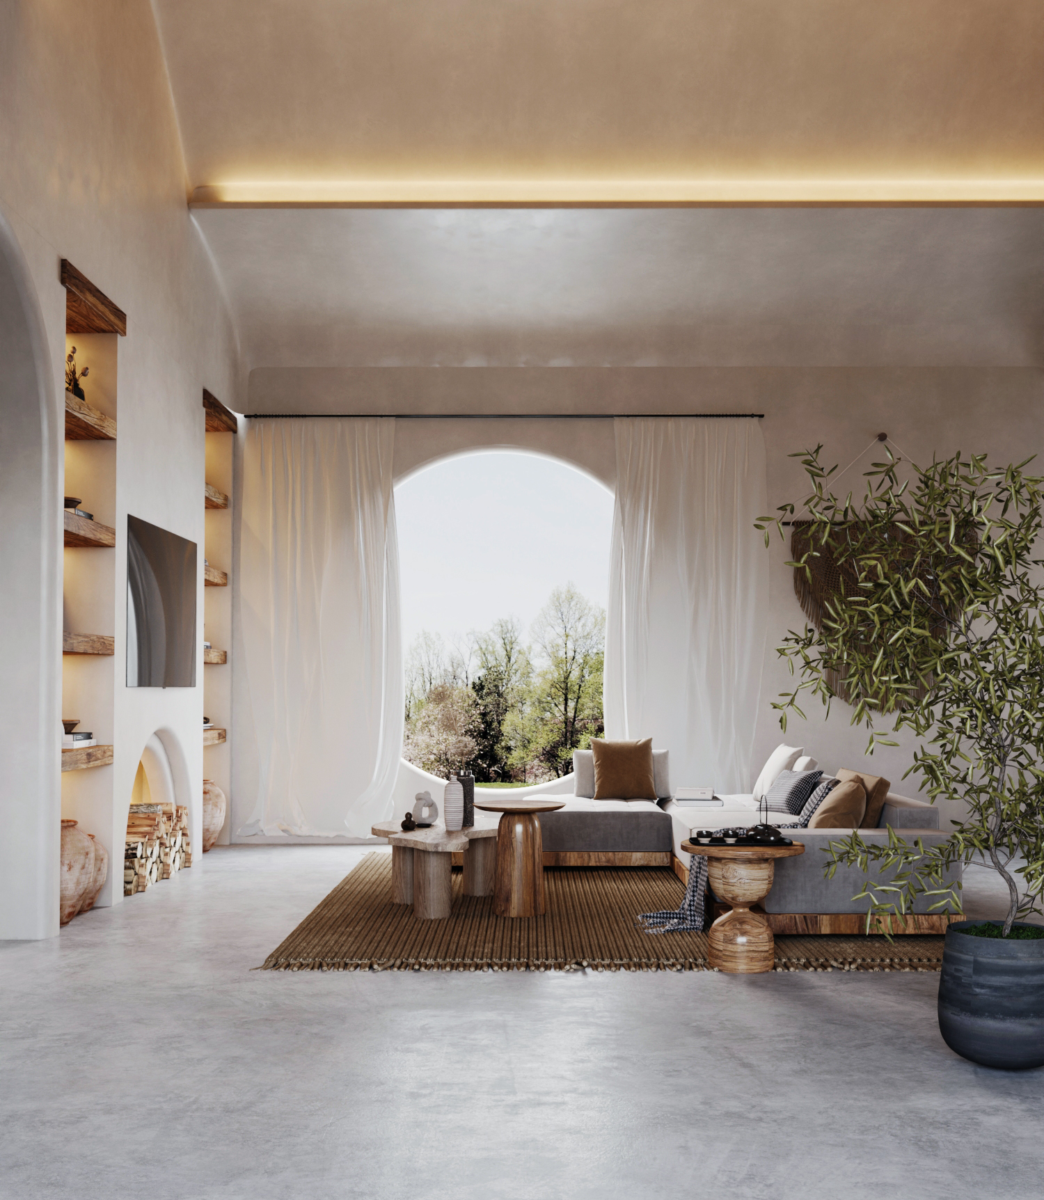
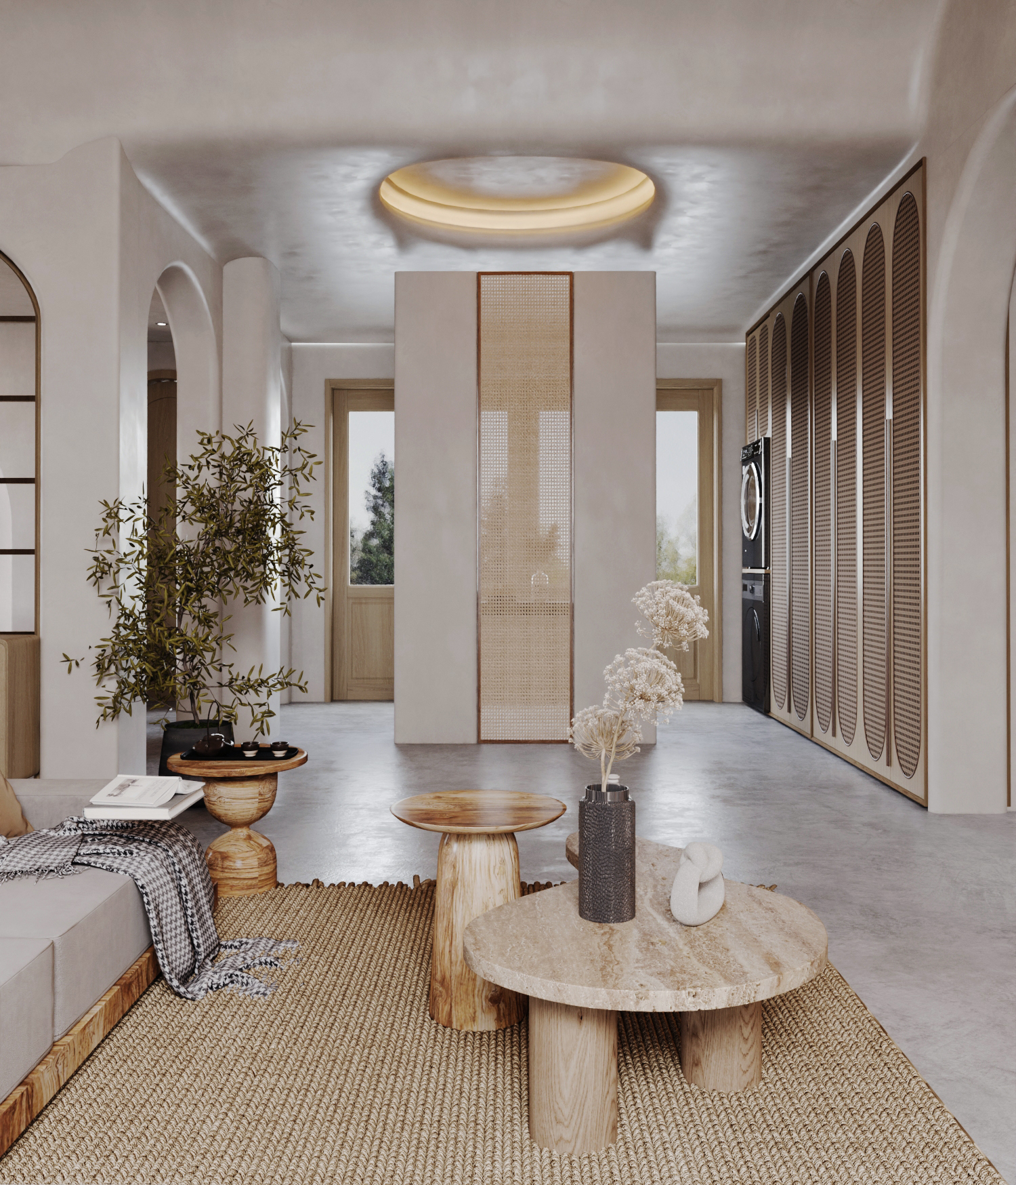
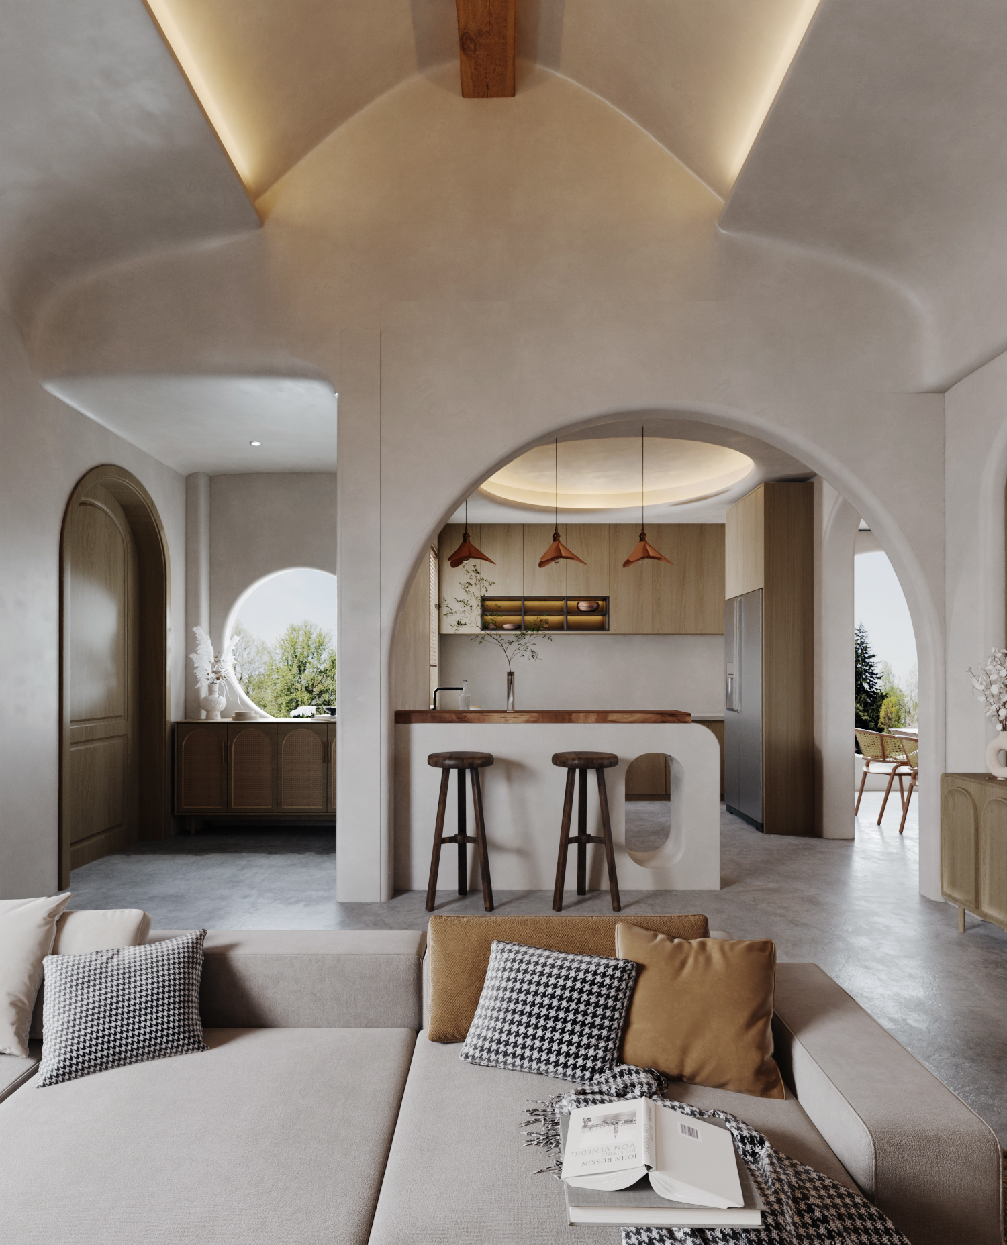
A full residential interior where arched plaster walls, circular ceiling coves, and warm indirect lighting create an atmosphere of timeless calm. Reclaimed timber shelving, live-edge dining table, rattan cane chairs, sculpted timber coffee tables, and an arched timber cabinet display the breadth of natural material design. Raw plaster, olive trees, dried botanicals, and stone surfaces complete a home that is deeply still — and deeply alive.
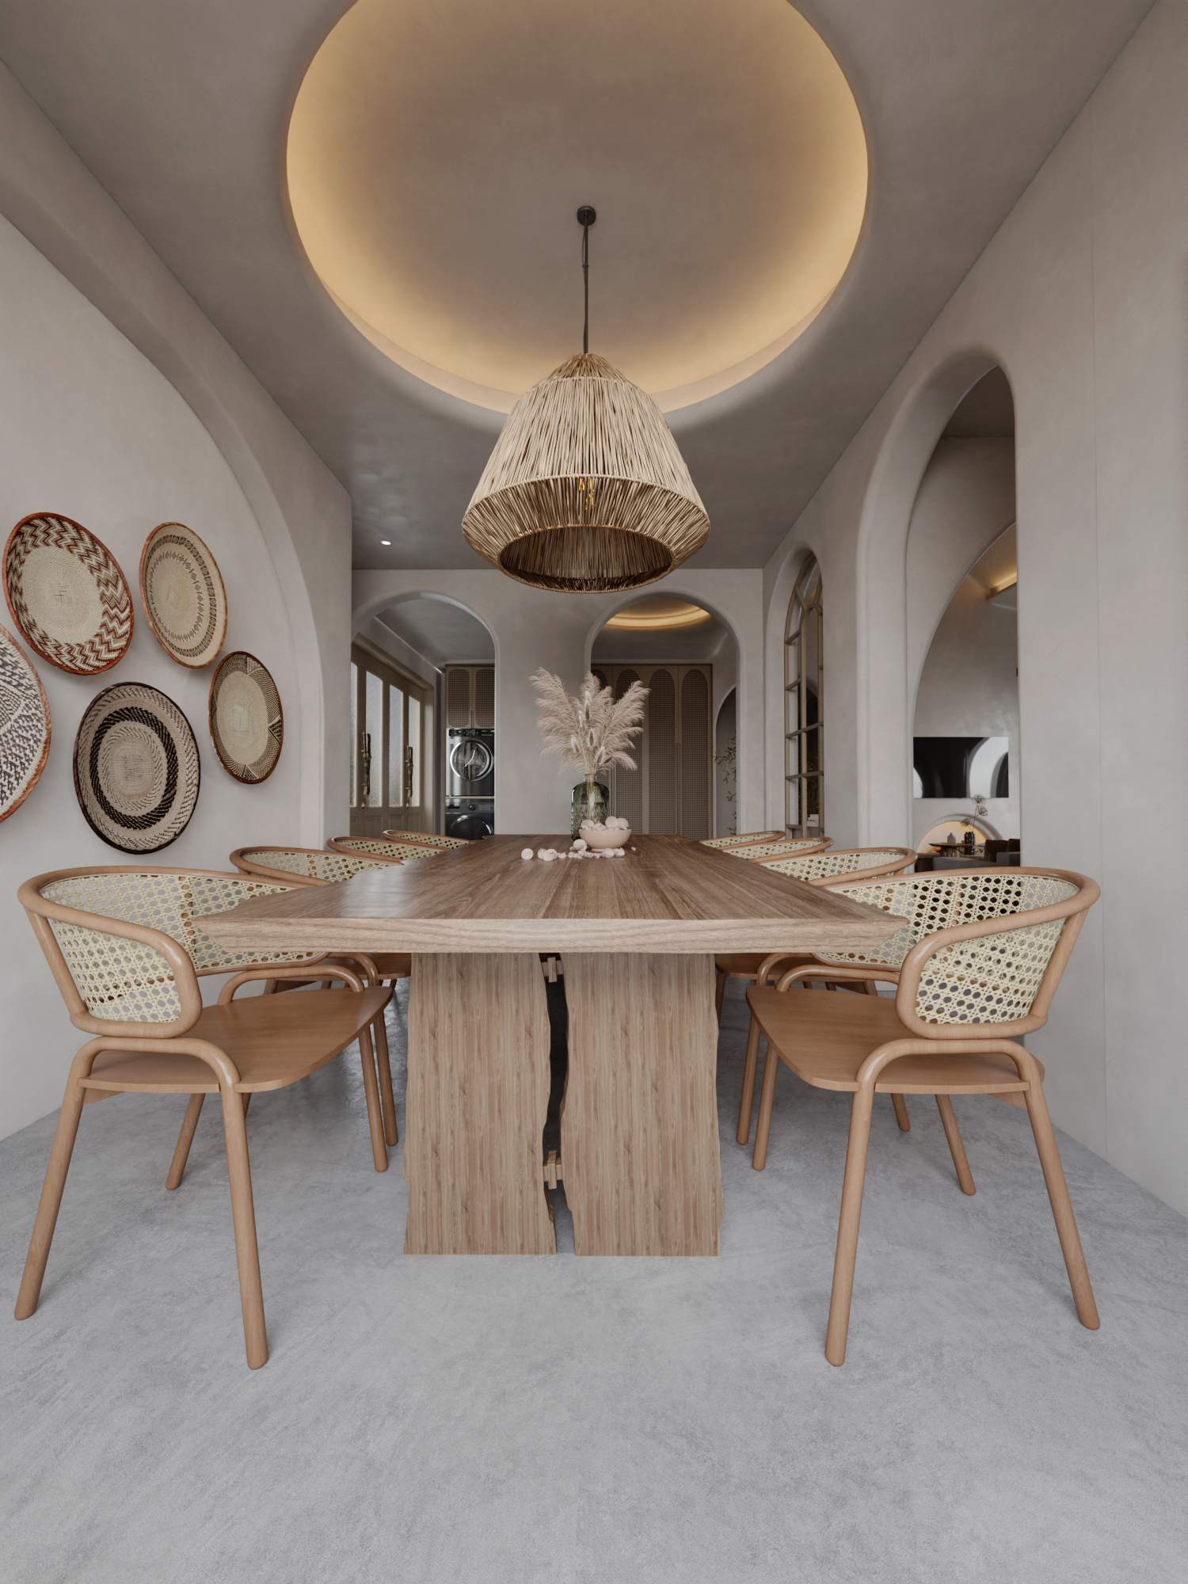
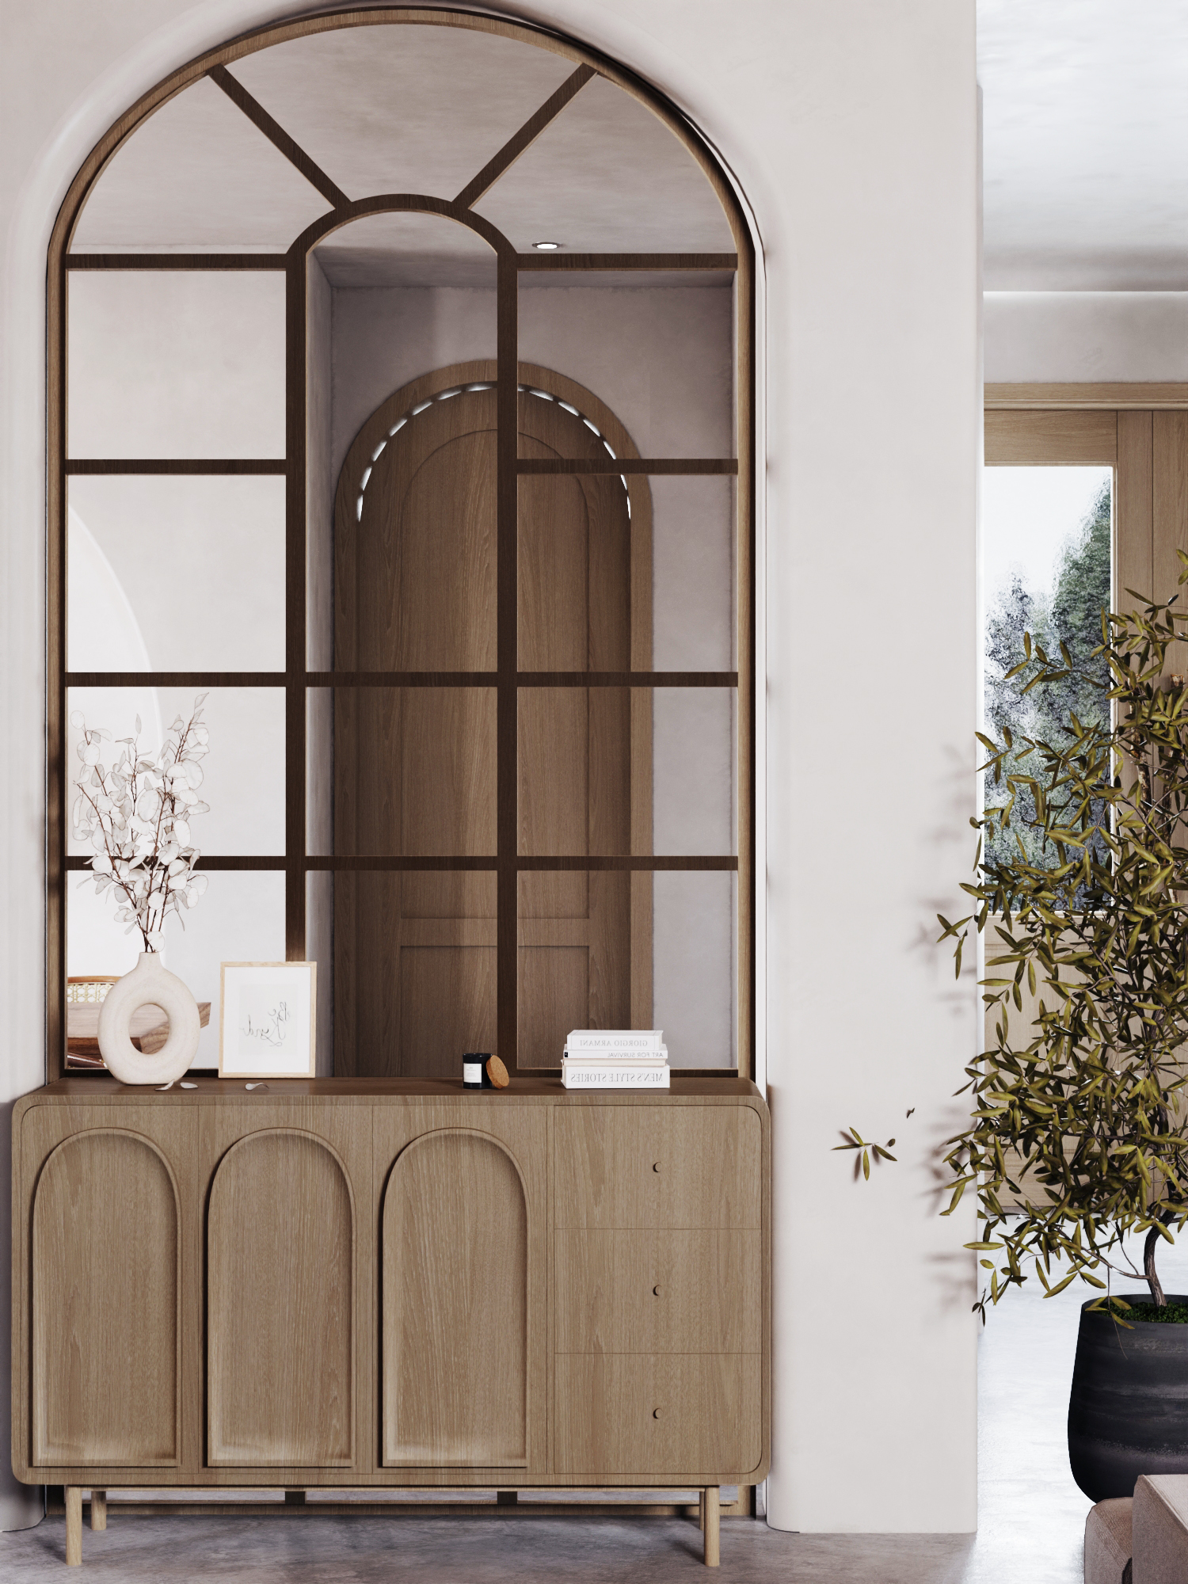
Dining — live-edge table Arched timber cabinet Living — open plan — wabi-sabi architecture and interior design by W Vision Lab Malaysia Kitchen — arched view
×